
BEDS7
BATHS
SQUARE FEET3,432
MLS#A4712356
STATUSActive
PROPERTY TYPEMulti Unit - Multiple
SUBDIVISIONPINE LAWN
Property Description
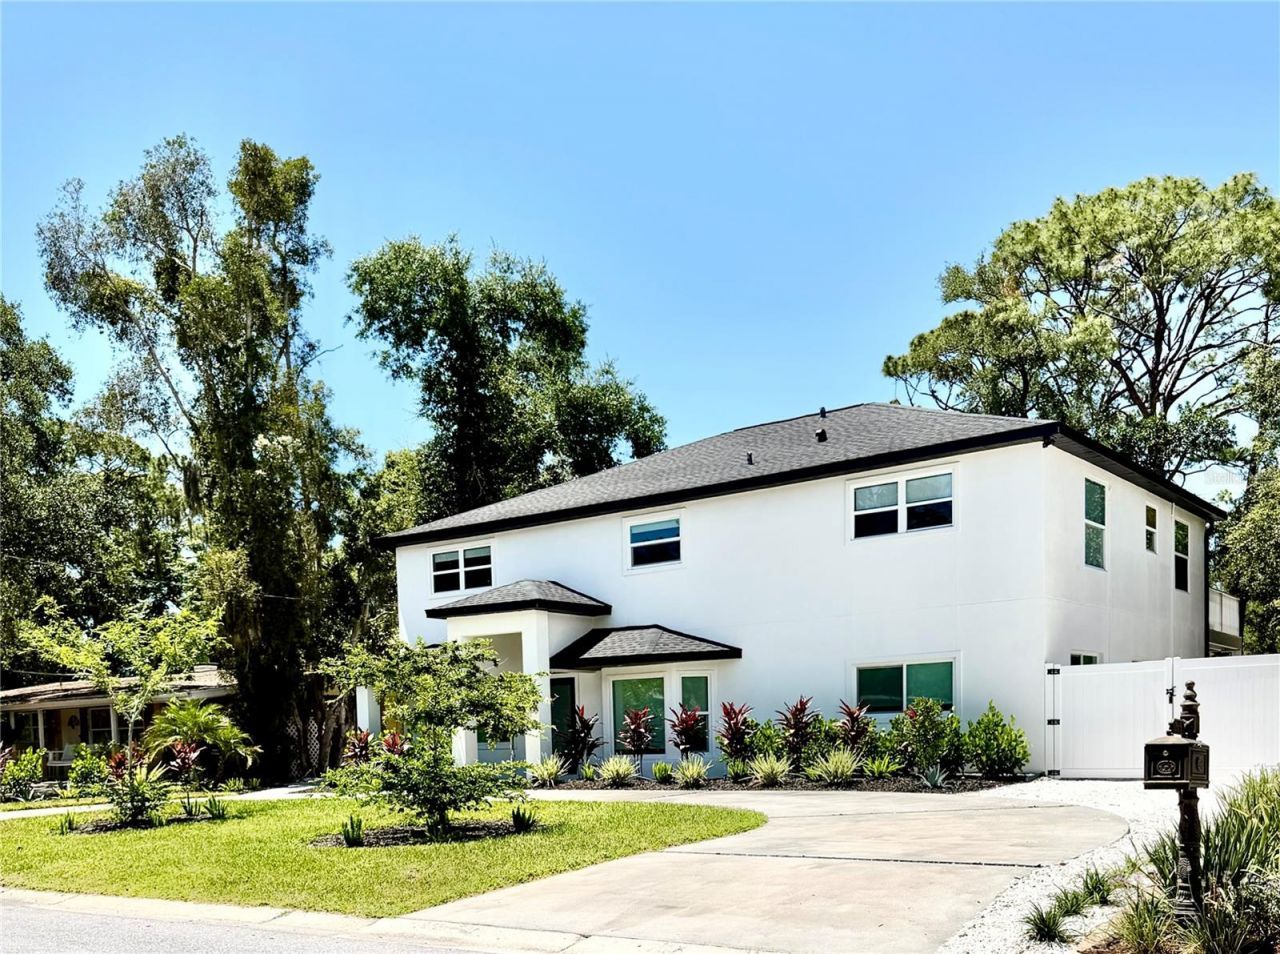
Virtually Staged. Discover this fully renovated, legal two-unit property minutes from Downtown Sarasota and a short drive to Gulf beaches. Priced at an attractive $318 per square foot of air-conditioned living space, 2655 Bay Street offers 3,432 square feet under air and 4,742 square feet of total area, combining modern infrastructure, luxury finishes, and the flexibility of a residential income property.Fully gut renovated in 2025 with architectural plans and permits, this property underwent extensive improvements to its building systems, infrastructure, interiors, and finishes. Unlike older multifamily homes requiring capital improvements, this extensively updated property has modern systems, luxury finishes and long-term ownership value.The property features a substantial 3,032-square-foot, 6-bedroom, 5-bathroom main residence and a separate 400-square-foot, 1-bedroom, 1-bathroom apartment with independent utilities.CURRENT OCCUPANCY & RENTAL INCOME: The luxurious main residence is currently owner-occupied, while the separate apartment is tenant-occupied and generating $1,500 per month in actual rental income, equivalent to $18,000 annually. This arrangement presents an attractive opportunity for an owner-occupant seeking supplemental rental income or an investor looking to lease both residences. The main residence offers additional long-term rental potential.Live in the spacious main residence while benefiting from apartment rental income, accommodate extended family in the future, or pursue a long-term rental investment strategy for both residences. Owner-occupied financing may be available to qualified buyers.The main residence boasts a spacious open-concept layout, designer chef's kitchen with premium GE appliances, Calacatta Statuario waterfall quartz countertops, elegant shaker cabinetry, and beautiful 7-inch wide-plank white oak floors. Spa-inspired bathrooms feature Fiandre Italian porcelain tile and premium Delta fixtures.The thoughtfully designed floor plan includes two first-floor bedrooms, four upstairs bedrooms, and an expansive second-floor family room opening onto a large deck overlooking the landscaped grounds.The 2025 permitted renovation includes major infrastructure improvements such as a new roof, impact-rated windows, updated plumbing, water and sewer lines, electrical systems, modern mechanical equipment, and smart thermostats.Additional features include an oversized approximately 0.23-acre lot, circular driveway, covered carport, ample off-street parking, a covered lanai, and a substantial backyard with potential for additional outdoor amenities, subject to applicable approvals.INVESTMENT HIGHLIGHTS: The separate apartment currently provides $18,000 in annualized rental income. An owner-prepared long-term rental model projects approximately $95,400 in total annual gross rental revenue if both residences are leased. Supporting financial projections are available upon request. The main-house rent and total projected revenue are estimates, not representations of historical operating performance.Near Downtown Sarasota, the Legacy Trail, employment centers, shopping, dining, and Gulf beaches.At just $318/SF of air-conditioned living space, with an impressive 4,742 SF of total area, this extensively renovated 2025 luxury two-unit property offers modern infrastructure, premium finishes, immediate rental income, and multiple ownership possibilities-an attractive opportunity for investors and owner-occupants alike.
Property Features
Property Type: Multi Unit - Multiple
Cooling: Central Air, Mini-Split Unit(s)
Heating: Central
Lot Size: 0.23 Acres
Roof Type: Shingle
Stories: 2.0
Taxes: $10,714
Year Built: 2024
Amenities
Ceiling Fans(s)
PrimaryBedroom Upstairs
Solid Wood Cabinets
Balcony
Feature Descriptions
Additional Rooms: Family Room, Formal Dining Room Separate, Formal Living Room Separate, Inside Utility, Interior In-Law Suite w/Private Entry
Annual Net Income: 93000.00
Appliances: Bar Fridge, Dishwasher, Disposal, Dryer, Electric Water Heater, Exhaust Fan, Ice Maker, Microwave, Range, Refrigerator, Washer, Wine Refrigerator
Days on Site: 14
Directions: Tuttle to Bay
Disaster Mitigation: Above Flood Plain, Hurricane Shutters/Windows
Energy Efficient: Appliances, Doors, HVAC, Insulation, Lighting, Roof, Thermostat, Water Heater, Windows
Exterior: Block, Stucco
Flood Zone Code: X
Flooring: Tile, Wood
Foundation: Slab
Home Warranty Y/N: No
Listing Terms: Cash, Conventional
Lot: Street Dead-End, Paved
Lot Dimensions: 0.23
Ownership: Fee Simple
Parking: Guest, Off Street
Parking Notes: Guest, Off Street
Patio/Porch: Deck, Patio, Porch, Rear Porch
Pets Allowed: Yes
Property Attached Y/N: Yes
Property Sub-Type: Duplex
Sewer: Public Sewer
Showing Instructions: Appointment Only, Call Listing Agent, Text List Agent, ShowingTime
Special Sale Provisions: None
Units: 2
Utilities: Cable Available, Electricity Available, Electricity Connected, Fire Hydrant, Public, Sewer Connected, Water Connected
Water: Public
Water Access Y/N: No
Windows: Double Pane Windows, Storm Window(s)
Zoning: RSF3
Local Schools
High School: Sarasota High
Middle School: Brookside Middle
Elementary School: Alta Vista Elementary
Listed By / Shown By
Listed By
Agency Name: KELLER WILLIAMS ON THE WATER S
Agency Contact: 941-803-7522
Shown By
Agency Title: Florida Executive Realty - Property Management
Agency Phone: 813-908-8500

Estimate Your Payment
Estimated Payment
$ 3,636.37 per month $2,425.64 Principal & Interest $892.83 Property Tax $317.89 Homeowner's Insurance
2655 Bay Street | MLS# A4712356
This multi-family property located at 2655 Bay Street, Sarasota, FL 34237 is currently listed for sale with an asking price of $1,089,900. Search Sarasota real estate on www.ferleases.com today.