
BEDS2
BATHS2 full 1 partial
SQUARE FEET1,290
MLS#O6434097
STATUSActive
PROPERTY TYPEResidential - Townhouse
SUBDIVISIONREGAL OAKS AT OLD TOWN
Property Description
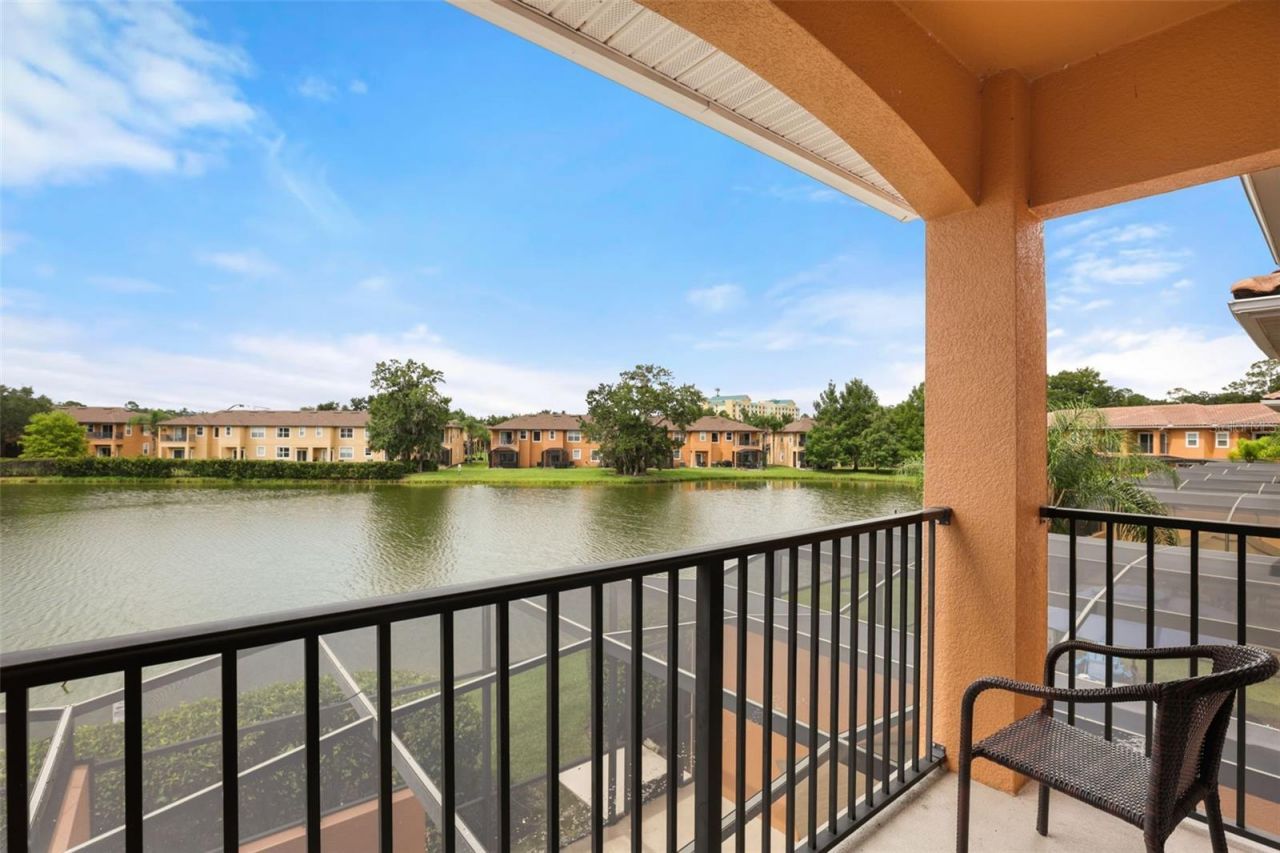
Enjoy resort style Florida living in this fully furnished 2 bedroom, 2 bathroom lakefront townhome, just minutes from Disney World and Central Florida's top attractions. The open floor plan offers a comfortable living room, dining area, and kitchen with no carpet throughout. The primary bedroom features a private balcony overlooking the beautiful pond and fountain. Step outside to the screened-in, enclosed patio with a hot tub perfect for relaxing and enjoying the Florida weather. The community offers fantastic resort style amenities including a restaurant, clubhouse, pool, gym and water slide, making this an ideal vacation home or investment property. With its lakefront setting, prime location, full furnishings and potential rental income, this townhome offers the perfect combination of comfort, convenience and Florida resort living. Call now for your private tour.
Property Features
Property Type: Residential - Townhouse
Cooling: Central Air
Heating: Central, Electric
Home Style: Traditional
Lot Size: 0.03 Acres
Roof Type: Tile
Stories: 2.0
Taxes: $4,061
Year Built: 2013
Amenities
Ceiling Fans(s)
Living Room/Dining Room Combo
Open Floorplan
Solid Surface Counters
Lighting
Sidewalk
Sliding Doors
Feature Descriptions
Appliances: Dishwasher, Disposal, Electric Water Heater, Microwave, Range, Refrigerator
Community Features: Clubhouse, Fitness Center, Gated Community - Guard, Playground, Pool, Restaurant, Sidewalks, Tennis Court(s), Street Lights
Days on Site: 1
Directions: US Highway 192 to Holiday Trail. Holiday Trail to the Community. After Guard Gate turn left onto Roadster Lane then turn right onto Delorean Dr. Delorean Dr. To Coupe St. Turn right onto Coupe St. to Corvette Lane. The property is on the right.
Exterior: Block, Stucco
Flood Zone Code: x
Flooring: Ceramic Tile, Vinyl
Foundation: Slab
HOA Fee: 1305.06/ Quarterly
HOA Y/N: Yes
Home Warranty Y/N: No
Listing Terms: Cash, Conventional, FHA, VA Loan
Lot: In County, Near Public Transit, Sidewalk, Paved
Lot Dimensions: 0.03
Number of Pets: 1
Ownership: Fee Simple
Pets Allowed: Yes
Pets Restrictions: Buyer's responsibility to confirm all information is accurate with the HOA.
Pets Size: Medium (36-60 Lbs.)
Pets Weight (Max): 50
Property Attached Y/N: No
Property Sub-Type: Townhouse
Sewer: Public Sewer
Showing Instructions: Call Listing Agent
Special Sale Provisions: None
Utilities: Cable Available, Cable Connected, Electricity Available, Electricity Connected, Public, Underground Utilities
Vegetation: Mature Landscaping
Water: Public
Water Access Y/N: No
Water View: Pond
Zoning: PD
Room Sizes
Living Room: 15x15
Dining Room: 10x8
Kitchen: 10x8
Primary Bedroom: 15x10
Bedroom 2: 12x10
Local Schools
High School: Celebration High
Elementary School: Westside K-8
Listed By / Shown By
Listed By
Agency Name: CHARLES RUTENBERG REALTY ORLANDO
Agency Contact: 407-622-2122
Shown By
Agency Title: Florida Executive Realty - Property Management
Agency Phone: 813-908-8500

Estimate Your Payment
Estimated Payment
$ 1,131.35 per month $701.05 Principal & Interest $338.42 Property Tax $91.88 Homeowner's Insurance
2702 Corvette Lane | MLS# O6434097
This townhouse located at 2702 Corvette Lane , Kissimmee, FL 34746 is currently listed for sale with an asking price of $315,000. This property was built in 2013 and has 2 bedrooms and 2 full and 1 partial baths with 1290 sq. ft. Corvette Lane is located in the REGAL OAKS AT OLD TOWN subdivision. Search REGAL OAKS AT OLD TOWN real estate on www.ferleases.com today.