
BEDS3
BATHS2 full
SQUARE FEET2,018
MLS#TB8537895
STATUSActive
PROPERTY TYPEResidential - Single Family
SUBDIVISIONSADDLEBROOK VILLAGE WEST
Property Description
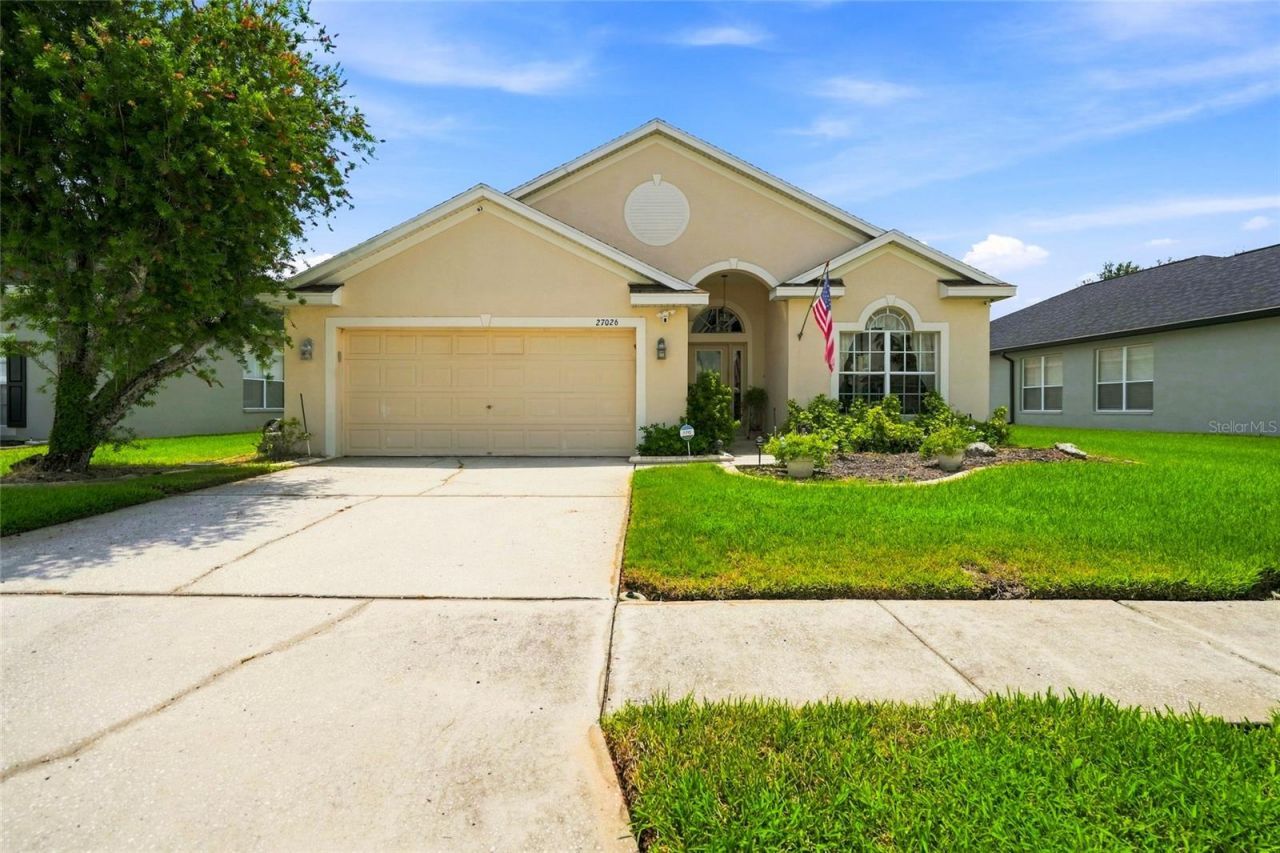
Welcome to this beautifully maintained 3-bedroom, 2-bath home in Westbrook Estates, where comfortable living meets an inviting Florida lifestyle. This one-story home offers a desirable layout with a formal living room, formal dining room, with the kitchen overlooking the great room. The kitchen features a center island, built-in desk, and beveled-edge Formica countertops. With no carpet throughout the home, the combination of tile and vinyl flooring offers easy-care living. The primary suite includes a separate study that offers a perfect space for a home office, reading area, hobby room, or work-out room. Two additional bedrooms provide plenty of space for family and guests. Step outside and enjoy your own private backyard oasis! The screened lanai features a sparkling pool with spa and overlooks a pond. The built-in natural gas outdoor kitchen is ready for entertaining, complete with a grill, sink, and bar seating-perfect for enjoying Florida's beautiful weather with family and friends. Westbrook Estates offers a community pool, playground, basketball court, and tennis courts. Conveniently located in Wesley Chapel near shopping, dining, medical facilities, schools, and major roadways, this home offers a wonderful combination of space, functionality, outdoor living, and community amenities.
Property Features
Property Type: Residential - Single Family
Cooling: Central Air
Garage: 2 car attached
Heating: Central, Natural Gas
Lot Size: 0.15 Acres
Roof Type: Shingle
Stories: 1.0
Taxes: $2,618
Year Built: 2001
Amenities
Ceiling Fans(s)
Split Bedroom
Walk-In Closet(s)
Window Treatments
Outdoor Kitchen
Feature Descriptions
Appliances: Dryer, Microwave, Range, Refrigerator, Washer
Association Amenities: Basketball Court, Playground, Pool, Tennis Court(s)
Days on Site: 2
Directions: I-75 to west on SR 54 (Wesley Chapel Blvd.) to left on Progress Pkwy to right on Villagebrook Dr. to right on Windingbrook Trl to right on Arrowbrook Way
Exterior: Block, Stucco
Flood Zone Code: X
Flooring: Ceramic Tile, Vinyl
Foundation: Slab
Frontage Pond: 54
HOA Fee: 258/ Quarterly
HOA Y/N: Yes
Home Warranty Y/N: No
Listing Terms: Cash, Conventional, FHA, VA Loan
Lot Dimensions: 0.15
Other Equipment: Irrigation Equipment
Ownership: Fee Simple
Pets Allowed: Breed Restrictions, Yes
Pets Restrictions: Contact HOA for any pet restrictions.
Pool: Auto Cleaner, Gunite, In Ground, Screen Enclosure
Property Attached Y/N: No
Property Sub-Type: Single Family Residence
Sewer: Public Sewer
Showing Instructions: Supra Lock Box
Spa: In Ground
Special Sale Provisions: None
Swimming Pool: Yes
Utilities: Cable Connected, Electricity Connected, Natural Gas Connected, Public, Sprinkler Recycled
Water: Public
Water Access Y/N: No
Waterfront Features: Pond
Water View: Pond
Zoning: MPUD
Room Sizes
Living Room: 10x9
Dining Room: 11x10
Kitchen: 14x12
Great Room: 14x13
Primary Bedroom: 18x13
Den: 13x10
Listed By / Shown By
Listed By
Agency Name: RE/MAX PREMIER GROUP
Agency Contact: 813-929-7600
Shown By
Agency Title: Florida Executive Realty - Property Management
Agency Phone: 813-908-8500

Estimate Your Payment
Estimated Payment
$ 1,350.92 per month $1,001.50 Principal & Interest $218.17 Property Tax $131.25 Homeowner's Insurance
27026 Arrowbrook Way | MLS# TB8537895
This single family home located at 27026 Arrowbrook Way , Wesley Chapel, FL 33544 is currently listed for sale with an asking price of $450,000. This property was built in 2001 and has 3 bedrooms and 2 full baths with 2018 sq. ft. Arrowbrook Way is located in the SADDLEBROOK VILLAGE WEST subdivision. Search SADDLEBROOK VILLAGE WEST real estate on www.ferleases.com today.