
BEDS3
BATHS2 full 1 partial
SQUARE FEET2,041
MLS#TB8539672
STATUSActive
PROPERTY TYPEResidential - Single Family
SUBDIVISIONNORTHWOOD
Property Description
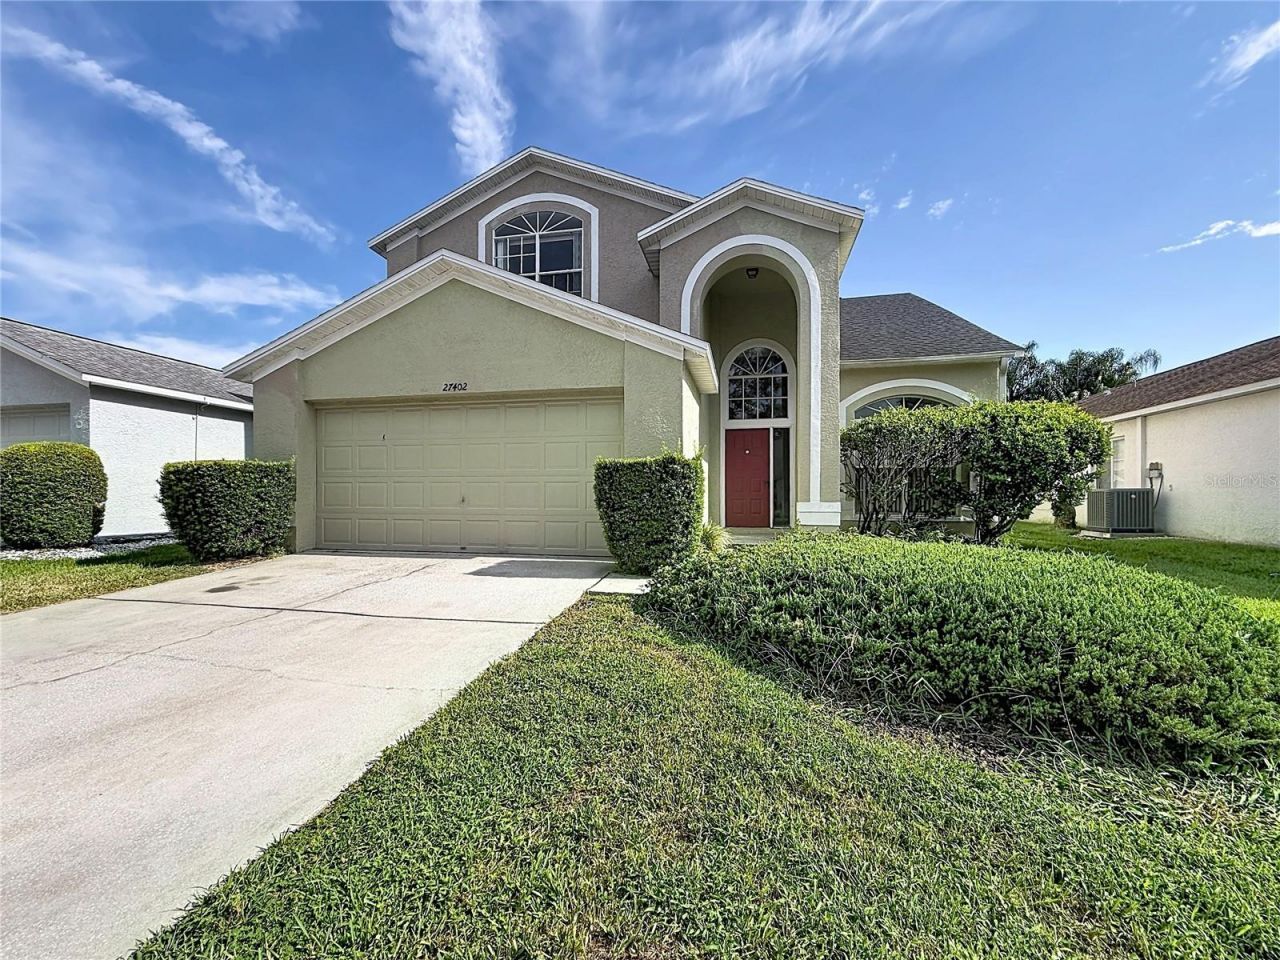
Virtually Staged. Welcome to this well-designed two-story home in the highly desirable Northwood community. Featuring 3 generously sized bedrooms, 2.5 bathrooms, and a versatile upstairs bonus room/loft, this home offers comfortable living space with all bedrooms conveniently located on the second level. Soaring ceilings enhance the open, airy feel of the interior. Ideally located near shopping, dining, and major interstates.
Property Features
Property Type: Residential - Single Family
Cooling: Central Air
Garage: 2 car attached
Heating: Central
Lot Size: 0.13 Acres
Roof Type: Shingle
Stories: 2.0
Taxes: $6,976
Year Built: 1998
Amenities
High Ceilings
Feature Descriptions
Additional Rooms: Loft
Appliances: Dishwasher, Microwave, Range, Refrigerator
Association Amenities: Playground, Recreation Facilities, Tennis Court(s)
Community Features: Playground, Pool, Tennis Court(s)
Days on Site: 57
Directions: North on Bruce B Downs to West on County Line Road. Turn Right on Northwood. Turn on street.
Exterior: Block, Frame
Flood Zone Code: X
Flooring: Luxury Vinyl
Foundation: Slab
Garage Dimensions: 20x21
HOA Fee: 160/ Annually
HOA Y/N: Yes
Home Warranty Y/N: No
Listing Terms: Cash, Conventional, FHA, VA Loan
Lot: In County
Lot Dimensions: 0.13
Ownership: Fee Simple
Pets Allowed: Yes
Pets Restrictions: Contact HOA for any possible restrictions
Property Attached Y/N: No
Property Sub-Type: Single Family Residence
Sewer: Public Sewer
Showing Instructions: ShowingTime
Special Sale Provisions: None
Utilities: Electricity Connected, Public
Water: Public
Water Access Y/N: No
Zoning: MPUD
Room Sizes
Kitchen: 13x11
Living Room: 18x16
Primary Bedroom: 14x13
Bedroom 2: 11x10
Bedroom 3: 11x10
Family Room: 16x15
Loft: 13x13
Local Schools
High School: Wiregrass Ranch High-PO
Middle School: John Long Middle-PO
Elementary School: Denham Oaks Elementary-PO
Listed By / Shown By
Listed By
Agency Name: JEFFREY GOULD REAL ESTATE LLC
Agency Contact: 813-421-3007
Shown By
Agency Title: Florida Executive Realty - Property Management
Agency Phone: 813-908-8500

Estimate Your Payment
Estimated Payment
$ 1,474.95 per month $790.08 Principal & Interest $581.33 Property Tax $103.54 Homeowner's Insurance
27402 Coral Springs Drive | MLS# TB8539672
This single family home located at 27402 Coral Springs Drive, Wesley Chapel, FL 33544 is currently listed for sale with an asking price of $355,000. This property was built in 1998 and has 3 bedrooms and 2 full and 1 partial baths with 2041 sq. ft. Coral Springs Drive is located in the NORTHWOOD subdivision. Search NORTHWOOD real estate on www.ferleases.com today.