
BEDS3
BATHS2 full
SQUARE FEET2,097
MLS#O6434088
STATUSActive
PROPERTY TYPEResidential - Single Family
SUBDIVISIONRAINBOW RIDGE
Property Description
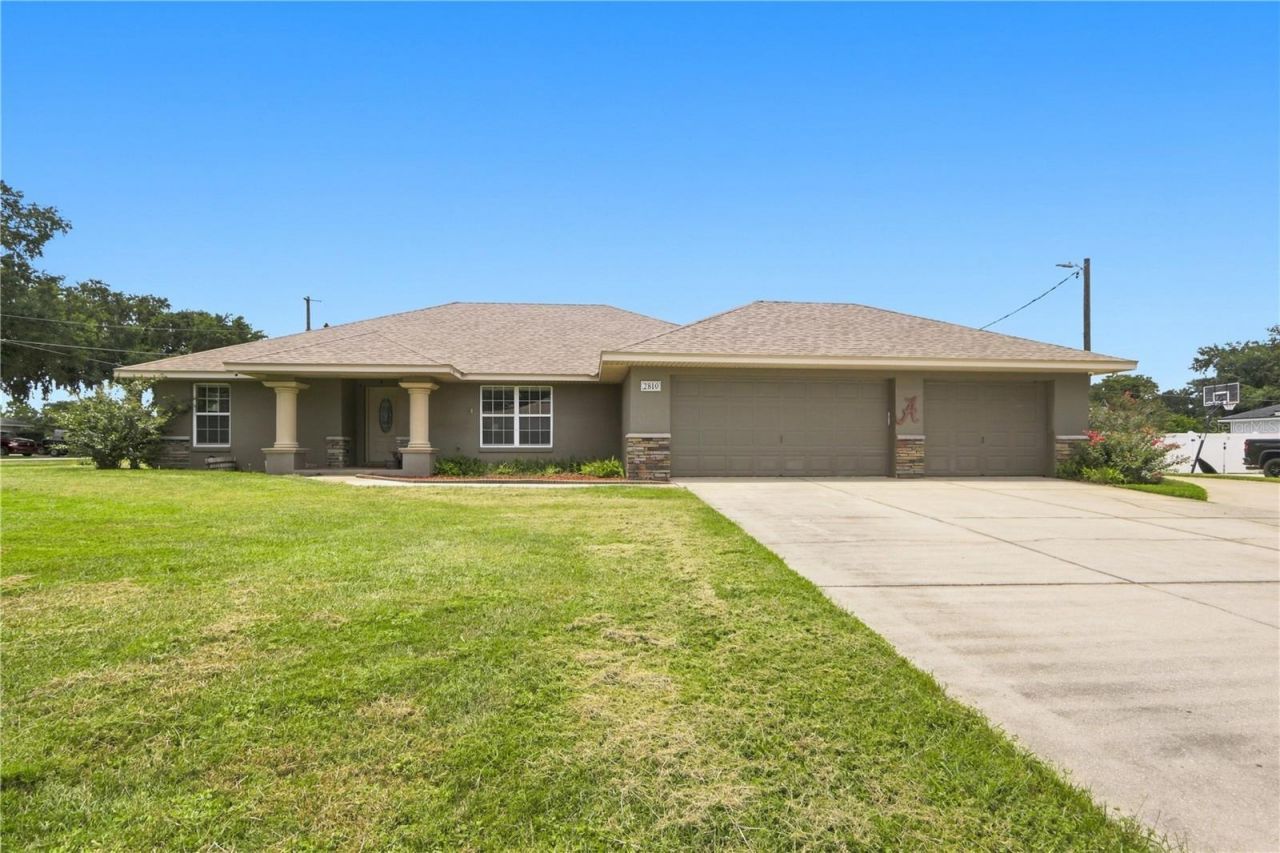
Virtually Staged. Immediately Available! This exceptional property offers the perfect setup for car enthusiasts, hobbyists, RV owners, or anyone looking for additional workspace. The oversized corner lot features a 24' x 30' detached garage/workshop with front and rear access doors plus a mini-split AC system-ideal for restoring cars, working on projects, storing equipment, or creating your own private workshop, while still having the convenience of a separate 3-car attached garage. The home offers 3 bedrooms, 2 full baths, a desirable split-bedroom floor plan, dining and living areas, and an oversized kitchen. Step outside to enjoy the rear screened porch and patio/deck, perfect for relaxing or entertaining. The roof was recently updated in 2024, and the property has a super-low HOA fee. With plenty of space for your RV, vehicles, hobbies, and more, this is the property you've been looking for!
Property Features
Property Type: Residential - Single Family
Cooling: Central Air
Fenced: Yes
Garage: 3 car attached
Heating: Central, Electric, Heat Pump
Home Style: Contemporary
Lot Size: 0.36 Acres
Roof Type: Shingle
Stories: 1.0
Taxes: $4,732
Year Built: 2007
Amenities
Ceiling Fans(s)
High Ceilings
Open Floorplan
Solid Surface Counters
Solid Wood Cabinets
Split Bedroom
Stone Counters
Thermostat
Walk-In Closet(s)
Window Treatments
Lighting
Feature Descriptions
Additional Rooms: Great Room, Inside Utility
Appliances: Dishwasher, Disposal, Electric Water Heater, Microwave, Range, Range Hood, Refrigerator
Community Features: None
Directions: HWY 92 to S on Thornhill to W on K-Ville to 2 on Jan Mar to N on Murcott to the home.
Exterior: Block, Stucco
Fencing: Chain Link
Flood Zone Code: X
Flooring: Carpet, Ceramic Tile, Laminate
Foundation: Slab
Garage Dimensions: 32x23
HOA Fee: 100/ Annually
HOA Y/N: Yes
Home Warranty Y/N: No
Listing Terms: Cash, Conventional, FHA, VA Loan
Lot: In County, Landscaped, Oversized Lot, Paved
Lot Dimensions: 0.36
Ownership: Fee Simple
Parking: Curb Parking, Driveway, Garage Door Opener, Guest, On Street, Open, Oversized, Parking Pad, RV Garage, RV Access/Parking, Garage, Workshop in Garage
Parking Notes: Curb Parking, Driveway, Garage Door Opener, Guest, On
Patio/Porch: Covered, Front Porch, Rear Porch, Screened
Pets Allowed: Yes
Pets Restrictions: please contact the HOA for any restriction questions
Property Attached Y/N: No
Property Sub-Type: Single Family Residence
Sewer: Septic Tank
Showing Instructions: Combination Lock Box, ShowingTime
Special Sale Provisions: None
Utilities: BB/HS Internet Available, Cable Available, Electricity Available, Electricity Connected, Public, Water Available, Water Connected
Vegetation: Mature Landscaping, Trees/Landscaped
Water: Public
Water Access Y/N: No
Windows: Blinds
Room Sizes
Primary Bedroom: 18x15
Bedroom 2: 15x13
Bedroom 3: 13x13
Living Room: 18x15
Dining Room: 11x20
Balcony/Porch/Lanai: 12x5
Balcony/Porch/Lanai: 15x9
Workshop: 30x24
Kitchen: 17x13
Listed By / Shown By
Listed By
Agency Name: REDFIN CORPORATION
Agency Contact: 407-708-9747
Shown By
Agency Title: Florida Executive Realty - Property Management
Agency Phone: 813-908-8500

Estimate Your Payment
Estimated Payment
$ 1,501.92 per month $979.25 Principal & Interest $394.33 Property Tax $128.33 Homeowner's Insurance
2810 Murcott Street | MLS# O6434088
This single family home located at 2810 Murcott Street , Auburndale, FL 33823 is currently listed for sale with an asking price of $440,000. This property was built in 2007 and has 3 bedrooms and 2 full baths with 2097 sq. ft. Murcott Street is located in the RAINBOW RIDGE subdivision. Search RAINBOW RIDGE real estate on www.ferleases.com today.