
BEDS5
BATHS6 full
SQUARE FEET4,459
MLS#O6444919
STATUSActive
PROPERTY TYPEResidential - Single Family
SUBDIVISIONLAKE FOREST PARK
Property Description
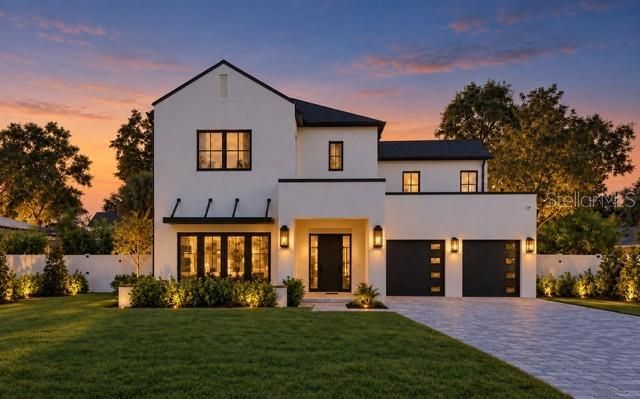
JUST COMPLETED NEW CONTRUCTION in the heart of Winter Park. Tucked away on a quiet cut-de-sac in an established neighborhood surrounded by beautiful newer residences, this nearly 4,500 square-foot home pairs thoughtful design with exceptional indoor-outdoor living.An impressive entry foyer sets the tone for a residence filled with designer details and and a floor plan featuring five en-suite bedrooms, six full baths, and the convenience of two laundry rooms to serve each floor.At the heart of the home, the chef's kitchen is appointed with Thermador appliances and designed for every day living and entertaining. Expansive living spaces are anchored by an indoor fireplace, and flow seamlessly to the covered lanai, where a second fireplace, fully equipped outdoor kitchen and private pool create an exceptional setting for year-round Florida living. Outdoor lush tropical landscaping and striking gas lanterns give the home a distinctive sense of arrival and timeless curb appeal. An oversized garage provides generous space for vehicles and storage, while integrated smart-home features including cameras, alarm, smart switches, and speakers with Sonos, bring modern convenience throughout. Zoned for sought-after Audubon Park School and Winter Park High School.
Property Features
Property Type: Residential - Single Family
Cooling: Central Air, Zoned
Fenced: Yes
Garage: 2 car attached
Heating: Central, Propane
Lot Size: 0.28 Acres
Roof Type: Shingle
Stories: 2.0
Taxes: $1,148
Year Built: 2026
Amenities
Built-in Features
Ceiling Fans(s)
Coffered Ceiling(s)
Dry Bar
Eat-in Kitchen
High Ceilings
Kitchen/Family Room Combo
Living Room/Dining Room Combo
Open Floorplan
Primary Bedroom Main Floor
Smart Home
Solid Surface Counters
Stone Counters
Thermostat
Walk-In Closet(s)
Wet Bar
Awning(s)
Courtyard
Garden
Lighting
Outdoor Grill
Outdoor Kitchen
Private Mailbox
Rain Gutters
Feature Descriptions
Additional Rooms: Bonus Room, Den/Library/Office, Family Room, Formal Dining Room Separate, Great Room, Interior In-Law Suite w/Private Entry, Media Room
Appliances: Bar Fridge, Built-In Oven, Cooktop, Dishwasher, Disposal, Dryer, Electric Water Heater, Freezer, Gas Water Heater, Ice Maker, Microwave, Range, Range Hood, Refrigerator, Tankless Water Heater, Trash Compactor, Washer, Wine Refrigerator
Builder: Blue Green GC
Days on Site: 4
Directions: From Winter Park Road, make a left turn onto Parkland Drive, travel approximately two blocks, make a left onto Parkland Circle.
Exterior: Block, Frame
Fencing: Vinyl
Fireplace: Gas
Fireplace Y/N: Yes
Flood Zone Code: X
Flooring: Hardwood
Foundation: Block
Home Warranty Y/N: No
Lot Dimensions: 0.28
Model: Parkland
Other Equipment: Irrigation Equipment
Ownership: Fee Simple
Parking: Covered, Driveway, Garage Door Opener, Ground Level
Parking Notes: Covered, Driveway, Garage Door Opener, Ground Level
Patio/Porch: Covered, Deck, Front Porch, Porch, Rear Porch, Screened
Pets Allowed: Yes
Pool: In Ground
Property Attached Y/N: No
Property Sub-Type: Single Family Residence
Sewer: Septic Tank
Showing Instructions: Coming Soon - Allowing Showings, Appointment Only, Call Before Showing
Special Sale Provisions: None
Swimming Pool: Yes
Utilities: Cable Available, Electricity Available, Electricity Connected, Propane, Sprinkler Meter, Water Available, Water Connected
Vegetation: Bamboo, Oak Trees, Trees/Landscaped
Water: Public
Water Access Y/N: No
Zoning: R-1A
Local Schools
High School: Winter Park High
Middle School: Glenridge Middle
Elementary School: Audubon Park K8
Listed By / Shown By
Listed By
Agency Name: PREMIER SOTHEBY'S INTL. REALTY
Agency Contact: 407-644-3295
Shown By
Agency Title: Florida Executive Realty - Property Management
Agency Phone: 813-908-8500

Estimate Your Payment
Estimated Payment
$ 8,276.67 per month $7,233.09 Principal & Interest $95.67 Property Tax $947.92 Homeowner's Insurance
2823 Parkland Circle | MLS# O6444919
This single family home located at 2823 Parkland Circle, Winter Park, FL 32789 is currently listed for sale with an asking price of $3,250,000. This property was built in 2026 and has 5 bedrooms and 6 full baths with 4459 sq. ft. Parkland Circle is located in the LAKE FOREST PARK subdivision. Search LAKE FOREST PARK real estate on www.ferleases.com today.