
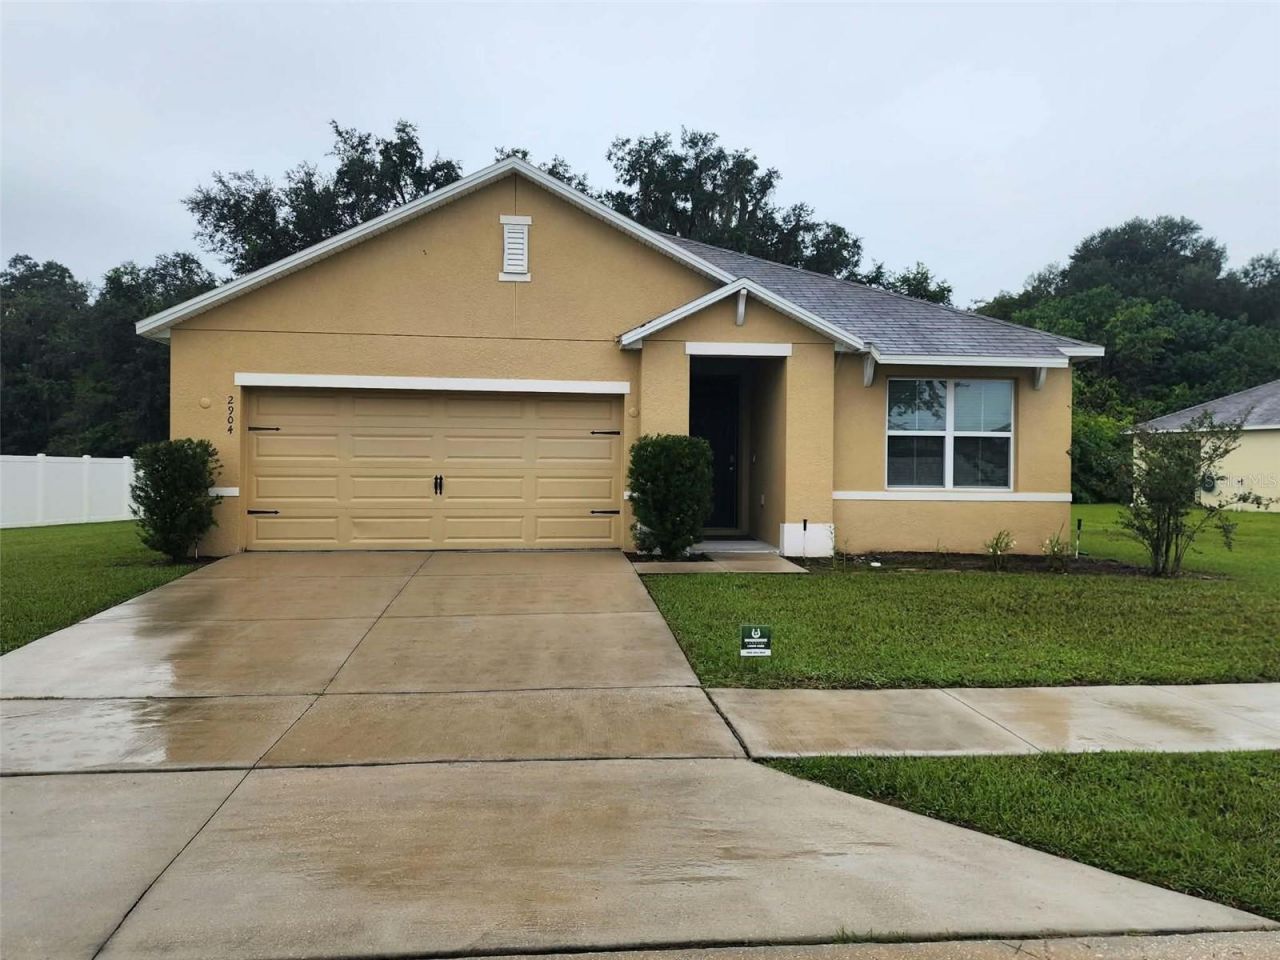
BEDS3
BATHS2 full
SQUARE FEET1,670
MLS#OM733249
STATUSActive
PROPERTY TYPEResidential - Single Family
SUBDIVISIONOAK HILL PLANTATION
Property Description
Welcome to this beautiful 3-bedroom, 2-bathroom home with a 2-car garage, offering 1,672 square feet of comfortable living space in Oak Hill Plantation! This all-concrete block, one-story home features an open-concept floor plan designed to maximize living space, along with a covered lanai perfect for relaxing or entertaining.The kitchen comes fully equipped with all appliances, including a refrigerator, built-in dishwasher, electric range, and microwave. The private owner's suite is located at the back of the home and features an ensuite bathroom. Two additional bedrooms share a second full bathroom. The home also includes a washer and dryer for added convenience.Enjoy the added privacy of no rear neighbors, with a peaceful wooded area behind the home. This home offers comfortable living, a functional layout, and a lovely setting in Oak Hill Plantation! Garage photos have been digitally edited to remove personal belongings. Photos are intended to illustrate the garage space and may not reflect the garage's current contents.
Property Features
Property Type: Residential - Single Family
Cooling: Central Air
Garage: 2 car attached
Heating: Central
Lot Size: 0.26 Acres
Roof Type: Shingle
Stories: 1.0
Taxes: $3,712
Year Built: 2020
Amenities
Ceiling Fans(s)
Split Bedroom
None
Feature Descriptions
Appliances: Cooktop, Dishwasher, Disposal, Dryer, Microwave, Range, Refrigerator, Washer
Days on Site: 4
Directions: I-75 Exit 352 go East on FL-40 E/W Silver Springs Blvd. Keep left to stay on FL-40, turn left onto NE 46th Ave. House will be on your right.
Exterior: Block, Concrete, Stucco
Flood Zone Code: X*
Flooring: Carpet, Tile
Foundation: Slab
Garage Dimensions: 20x20
HOA Fee: 123.17/ Quarterly
HOA Y/N: Yes
Home Warranty Y/N: No
Listing Terms: Cash, Conventional, FHA, VA Loan
Lot Dimensions: 0.26
Other Equipment: None
Ownership: Fee Simple
Patio/Porch: Covered
Pets Allowed: Yes
Property Attached Y/N: No
Property Sub-Type: Single Family Residence
Sewer: Public Sewer
Showing Instructions: Lock Box Coded
Special Sale Provisions: None
Utilities: Electricity Connected, Water Connected
Water: Public
Water Access Y/N: No
Zoning: R1A
Room Sizes
Kitchen: 8x12
Dining Room: 12x15
Living Room: 12x16
Primary Bedroom: 13x14
Bedroom 2: 11x10
Bedroom 3: 11x10
Local Schools
High School: Vanguard High School
Middle School: Fort King Middle School
Elementary School: Ocala Springs Elem. School
Listed By / Shown By
Listed By
Agency Name: PLATINUM HOMES AND LAND REALTY
Agency Contact: 352-620-0207
Shown By
Agency Title: Florida Executive Realty - Property Management
Agency Phone: 813-908-8500

Estimate Your Payment
Estimated Payment
$ 1,001.57 per month $612.03 Principal & Interest $309.33 Property Tax $80.21 Homeowner's Insurance
2904 NE 42nd Road | MLS# OM733249
This single family home located at 2904 NE 42nd Road, Ocala, FL 34470 is currently listed for sale with an asking price of $275,000. This property was built in 2020 and has 3 bedrooms and 2 full baths with 1670 sq. ft. NE 42nd Road is located in the OAK HILL PLANTATION subdivision. Search OAK HILL PLANTATION real estate on www.ferleases.com today.