
BEDS2
BATHS2 full
SQUARE FEET1,762
MLS#TB8556676
STATUSActive
PROPERTY TYPEResidential - Single Family
SUBDIVISIONPALMA CEIA PARK
Property Description
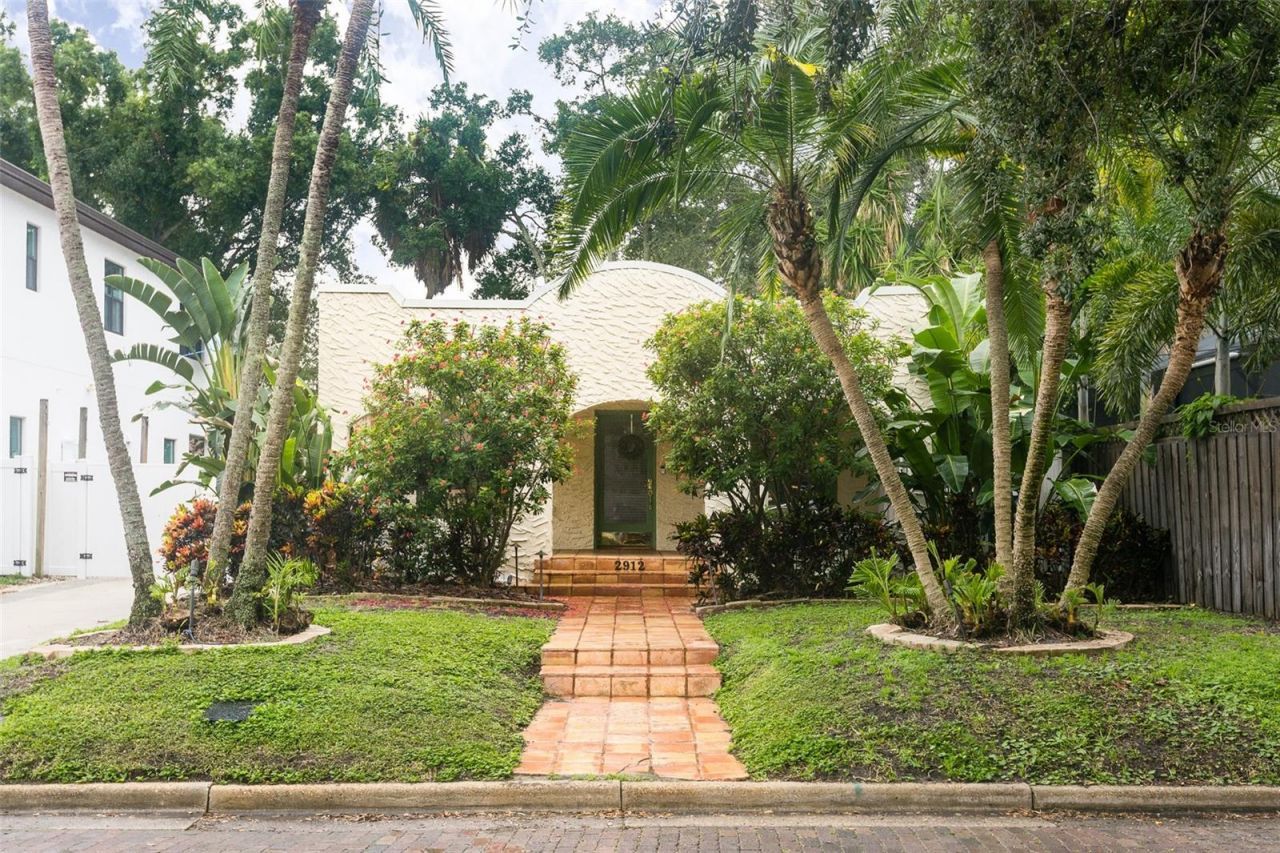
Don't miss this 1920s Mediterranean style Bungalow. The front porch welcomes you as you enter the home, into the spacious living room featuring a wood-burning fireplace and original built-in shelving. Off the living room, through french doors is a light and bright office. The generous dining room has ample room for entertaining. The well-equipped kitchen includes double door pantry, breakfast bar, and plenty of storage. The primary bedroom has a walk-in closet, and french doors overlooking the backyard brick patio. In addition to the charming patio, get your golf clubs out and enjoy the turf putting green. Coveted location is walking distance to multiple Tampa staple restaurants such as Bella and Bern's as well as Palma Ceia Country Club.
Property Features
Property Type: Residential - Single Family
Cooling: Central Air
Fenced: Yes
Heating: Central
Home Style: Bungalow, Mediterranean
Lot Size: 0.11 Acres
Roof Type: Membrane
Stories: 1.0
Taxes: $13,095
Year Built: 1925
Amenities
Built-in Features
Walk-In Closet(s)
Rain Gutters
Storage
Feature Descriptions
Appliances: Dishwasher, Disposal
Community Features: Street Lights
Days on Site: 7
Directions: From Kennedy, MacDill south to let on W Neptune. House will be on the right.
Exterior: Stucco
Fencing: Vinyl
Fireplace: Living Room
Fireplace Y/N: Yes
Flood Zone Code: X
Flooring: Tile, Wood
Foundation: Crawlspace
Home Warranty Y/N: No
Listing Terms: Cash, Conventional
Lot: City Limits
Lot Dimensions: 0.11
Other Structures: Shed(s)
Ownership: Fee Simple
Parking: Driveway
Parking Notes: Driveway
Patio/Porch: Covered, Front Porch, Patio
Property Attached Y/N: No
Property Sub-Type: Single Family Residence
Sewer: Public Sewer
Showing Instructions: Listing Agent Must Accompany, ShowingTime
Special Sale Provisions: None
Utilities: Cable Connected, Electricity Connected, Natural Gas Available, Public, Water Connected
Vegetation: Mature Landscaping, Trees/Landscaped
Water: Public
Water Access Y/N: No
Zoning: RS-50
Room Sizes
Living Room: 12x12
Primary Bedroom: 11x13
Kitchen: 10x12
Local Schools
High School: Plant-HB
Middle School: Wilson-HB
Elementary School: Mitchell-HB
Listed By / Shown By
Listed By
Agency Name: SMITH & ASSOCIATES REAL ESTATE
Agency Contact: 813-839-3800
Shown By
Agency Title: Florida Executive Realty - Property Management
Agency Phone: 813-908-8500

Estimate Your Payment
Estimated Payment
$ 3,331.59 per month $1,980.75 Principal & Interest $1,091.25 Property Tax $259.58 Homeowner's Insurance
2912 W Neptune Street | MLS# TB8556676
This single family home located at 2912 W Neptune Street , Tampa, FL 33629 is currently listed for sale with an asking price of $890,000. This property was built in 1925 and has 2 bedrooms and 2 full baths with 1762 sq. ft. W Neptune Street is located in the PALMA CEIA PARK subdivision. Search PALMA CEIA PARK real estate on www.ferleases.com today.