
BEDS3
BATHS2 full 1 partial
SQUARE FEET1,378
MLS#S5158312
STATUSActive
PROPERTY TYPERental - Townhouse
SUBDIVISIONCROSSWINDS EAST
Property Description
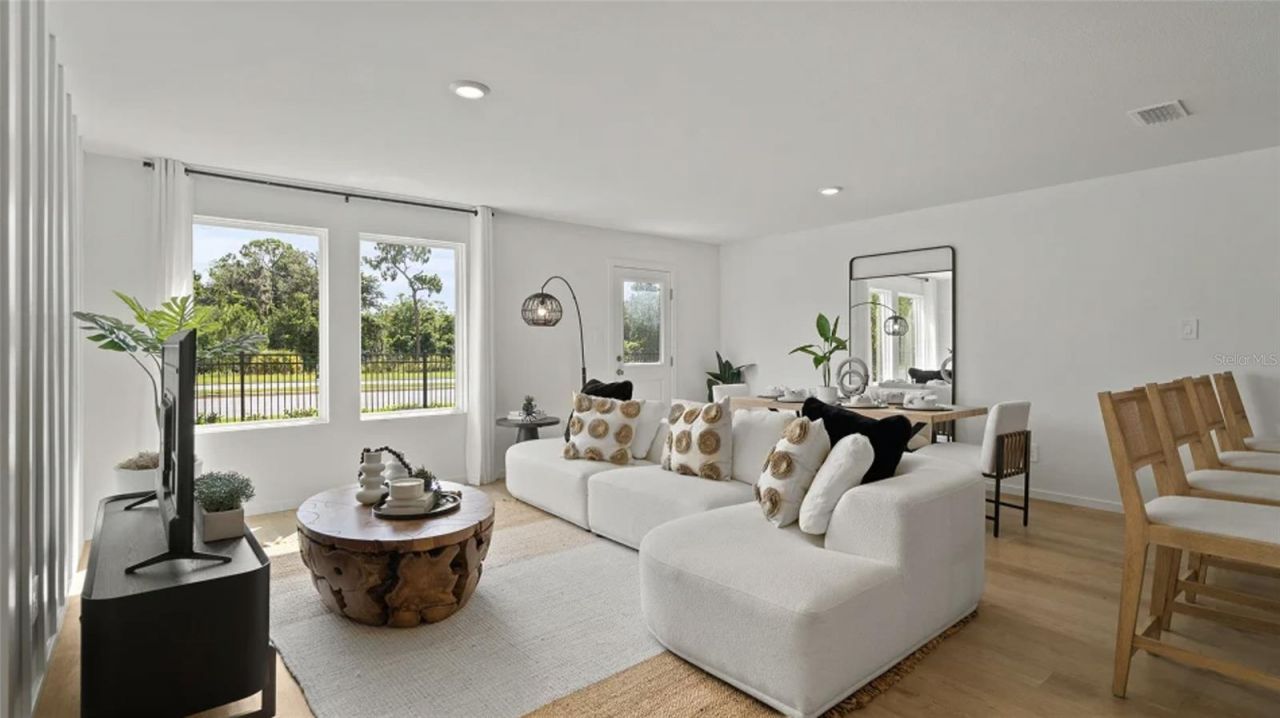
Under Construction. Discover comfortable and modern living in this beautiful 3-bedroom townhome at Crosswinds in Haines City. This thoughtfully designed home offers a spacious floor plan with an inviting kitchen, ample cabinetry, and an open living area that makes everyday life and entertaining effortless. Upstairs, the private owner's suite provides a peaceful retreat with its own full bathroom, while two additional bedrooms offer flexibility for family, guests, or a home office. Beyond the home, residents can enjoy a variety of community amenities, including a resort-style pool, fitness center, dog park, and walking trails. Ideally situated near major highways, local restaurants, shopping, parks, and AdventHealth Heart of Florida, this home combines comfort, convenience, and a vibrant community lifestyle. Schedule your showing today and make this beautiful townhome your next home! Home is unfurnished. Model home photos used; some images may be AI-generated or virtually staged. Actual home may vary.
Property Features
Property Type: Rental - Townhouse
Cooling: Central Air
Garage: 1 car attached
Heating: Central
Lot Size: 0.04 Acres
Year Built: 2026
Amenities
Kitchen/Family Room Combo
Living Room/Dining Room Combo
Open Floorplan
PrimaryBedroom Upstairs
Solid Surface Counters
Feature Descriptions
Appliances: Dishwasher, Disposal, Dryer, Microwave, Range, Refrigerator, Washer
Association Amenities: Playground, Pool, Trail(s)
Builder: LENNAR HOMES
Community Features: Dog Park, Playground, Pool
Days on Site: 13
Directions: Head west on I-4 taking exit 55 to US-27, take a left onto Davenport Blvd, take a right onto US-17, take a left onto South Blvd and continue onto Power Line Road, then take a left onto Baker Dairy Road, community will be on the left.
Flood Zone Code: X
Flooring: Carpet, Ceramic Tile
HOA Y/N: Yes
Home Warranty Y/N: No
Lease Terms: Twelve Months
Lot Dimensions: 0.04
Model: CRESTONE II
Parking: Driveway
Parking Notes: Driveway
Pets Allowed: Yes
Pets Size: Small (16-35 Lbs.)
Property Attached Y/N: No
Property Sub-Type: Townhouse
Sewer: Public Sewer
Showing Instructions: 24 Hour Notice, Appointment Only, Call Listing Agent
Water: Public
Water Access Y/N: No
Room Sizes
Great Room: 19x16
Kitchen: 10x10
Primary Bedroom: 11x13
Bedroom 2: 9x11
Bedroom 3: 9x11
Local Schools
High School: Ridge Community Senior High
Middle School: Boone Middle
Elementary School: Eastside Elem
Listed By / Shown By
Listed By
Agency Name: JMC REALTY
Agency Contact: 407-285-9722
Shown By
Agency Title: Florida Executive Realty - Property Management
Agency Phone: 813-908-8500

2918 Cherry Lane | MLS# S5158312
This property located at 2918 Cherry Lane , Haines City, FL 33844 is currently listed for rent with an asking price of $1,900 / Monthly. Search Haines City real estate on www.ferleases.com today.