
BEDS3
BATHS2 full 1 partial
SQUARE FEET1,854
MLS#O6433941
STATUSActive
PROPERTY TYPERental - Townhouse
SUBDIVISIONWESLYN PARK
Property Description
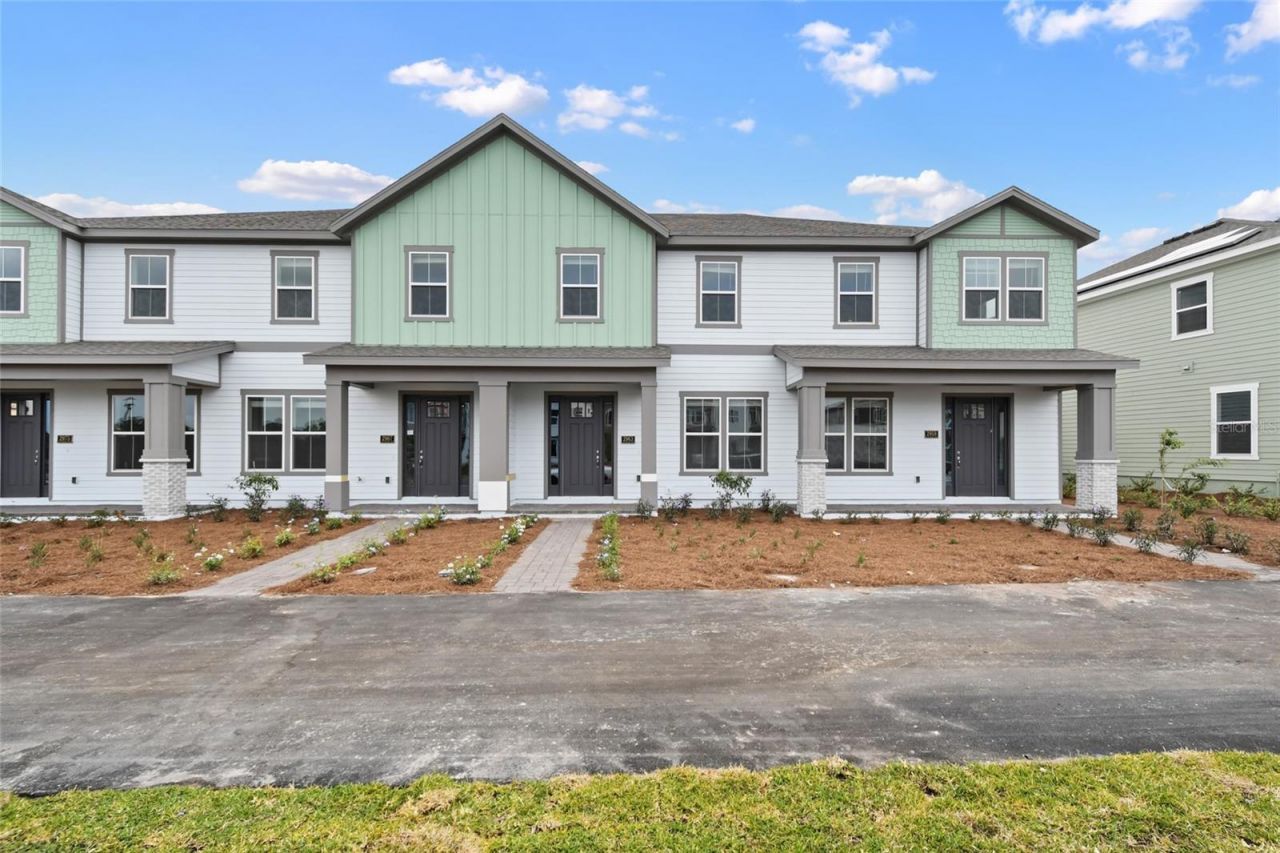
Welcome to your Home Sweet Home! This quaint and lovely 4-bedroom and 3-full-bathroom townhome in the Weslyn Park community ofSunbridge in St. Cloud, Florida, is sure to impress. As you enter, you are greeted with a bedroom and a full bathroom. It makes for a perfect office or private guest suite. Down the hall is the heart of your new home with an Open Concept Kitchen, Family, and Dining Room combo. This Light, Bright, Sleek kitchen features stainless steel appliances, with a gourmet kitchen package, cooktop, wall oven, fan hood, granite counters, shaker-style cabinets with crown molding, and a lovely subway tile backsplash. Your island offers perfect seating and prep space, along with a closet pantry. Head upstairs and you will find two more bedrooms with a full bathroom, laundry closet, utility space, and tucked away is your Master Bedroom plus an ensuite featuring granite countertops, double sinks, and a walk-in shower with a lovely floor-to-ceiling subway tile backsplash. Lastly, enjoy a spacious two-car garage for all of your storage needs. Rent includes Internet and Solar Tesla Panels. Weslyn Park at Sunbridge offers nature trails, walking paths, and a pool a few blocks from your home. Located minutes from Lake Nona Medical City, shopping, dining, Orlando International Airport, and major highways.
Property Features
Property Type: Rental - Townhouse
Cooling: Central Air
Garage: 2 car attached
Heating: Electric
Lot Size: 0.05 Acres
Year Built: 2023
Amenities
Eat-in Kitchen
Living Room/Dining Room Combo
Open Floorplan
PrimaryBedroom Upstairs
Thermostat
Walk-In Closet(s)
Window Treatments
Sidewalk
Feature Descriptions
Appliances: Built-In Oven, Cooktop, Dishwasher, Disposal, Dryer, Microwave, Range Hood, Refrigerator, Washer
Association Amenities: Park, Playground, Pool, Trail(s), Vehicle Restrictions
Community Features: Park, Playground, Pool, Sidewalks
Days on Site: 1
Directions: From 417: Take SR 417 to Narcoosee Rd. South. Follow Narcoossee Rd. South for approximately 5 miles. Turn left ontoCyrils Dr, continue straight, and go approximately 2.5 miles to Weslyn Park Community, and then turn left at the 1st cross street onto Voyag
Flood Zone Code: X
Flooring: Carpet, Hardwood, Tile
Home Warranty Y/N: No
Lease Terms: Twelve Months
Lot Dimensions: 0.05
Number of Pets: 1
Pets Allowed: Pet Deposit, Yes
Pets Restrictions: Landlord's Approval is REQUIRED
Pets Size: Small (16-35 Lbs.)
Property Attached Y/N: Yes
Property Sub-Type: Townhouse
Sewer: Public Sewer
Showing Instructions: 24 Hour Notice, Appointment Only, Lock Box Coded, See Remarks, ShowingTime
Utilities: BB/HS Internet Available, Electricity Connected, Sewer Connected, Water Connected
Water: Public
Water Access Y/N: No
Windows: Blinds
Room Sizes
Great Room: 10x22
Kitchen: 10x15
Bedroom 2: 13x14
Primary Bathroom: 12x14
Bedroom 3: 10x12
Bedroom 4: 10x12
Local Schools
High School: Harmony High
Middle School: VOYAGER K-8
Elementary School: VOYAGER K-8
Listed By / Shown By
Listed By
Agency Name: LUNA GROUP
Agency Contact: 239-935-9388
Shown By
Agency Title: Florida Executive Realty - Property Management
Agency Phone: 813-908-8500

2963 Voyager Avenue | MLS# O6433941
This property located at 2963 Voyager Avenue , Saint Cloud, FL 34771 is currently listed for rent with an asking price of $2,400 / Monthly. Search Saint Cloud real estate on www.ferleases.com today.