
BEDS4
BATHS3 full
SQUARE FEET2,211
MLS#TB8539232
STATUSActive
PROPERTY TYPEResidential - Single Family
SUBDIVISIONSHINGLE CREEK RESERVE AT THE OAKS
Property Description
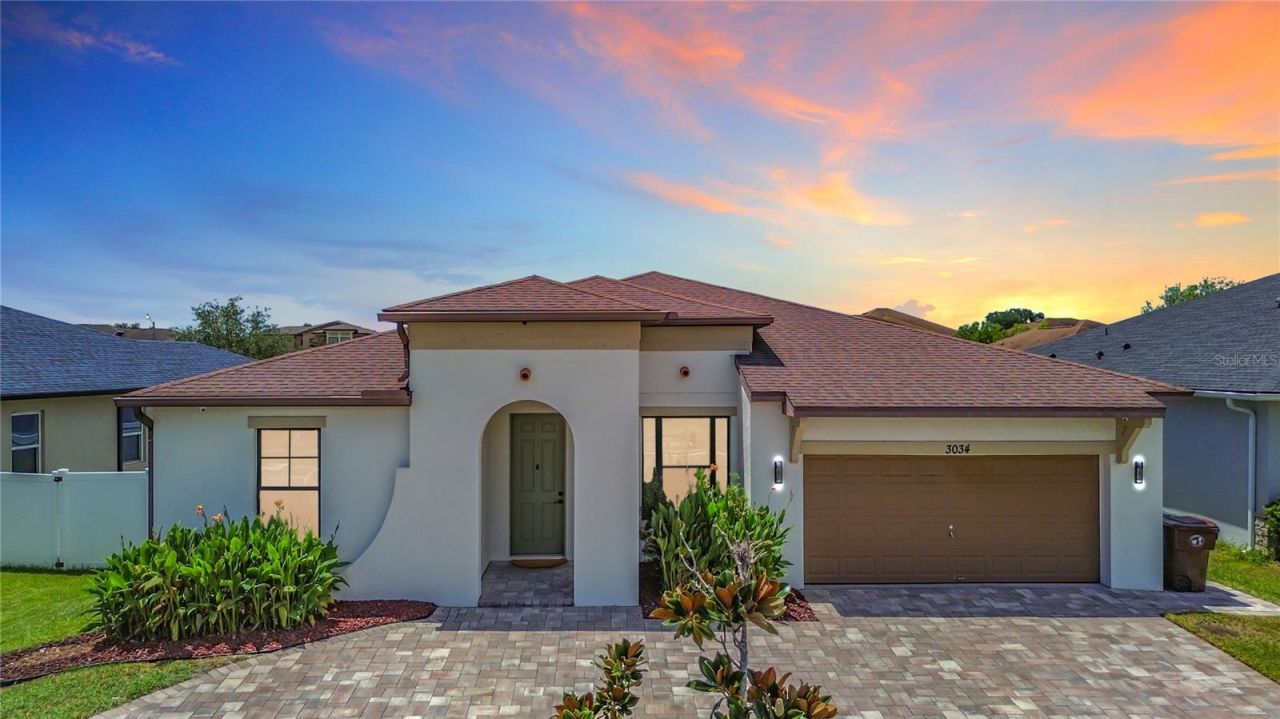
Welcome to your private oasis in the highly desirable golf community of The Oaks! This beautifully upgraded 4-bedroom, 3-bath home features a spacious open floor plan plus a versatile bonus room that can easily serve as a 5th bedroom, home office, or guest suite. Designed for both everyday living and entertaining, the home features remodeled bathrooms, granite countertops, California Closets, crown molding, electric curtains, upgraded lighting, water softener and purification systems, and premium indoor/outdoor surround sound.Step outside to your own resort-style retreat featuring a screened and fenced heated saltwater pool and spa, cedarwood ceilings, shaded entertaining areas, mature landscaping, and plenty of backyard space. A circular driveway provides ample parking and adds to the home's impressive curb appeal.The Oaks features an exceptional lifestyle with golf, access to Lake Toho, boating, fishing, tennis and basketball courts, playgrounds, and nature trails. Conveniently located near shopping, dining, schools, medical facilities, airports, theme parks, and all that Central Florida has to enjoy. A move-in-ready home where comfort, entertainment, and Florida living come together beautifully.
Property Features
Property Type: Residential - Single Family
Cooling: Central Air
Fenced: Yes
Garage: 2 car attached
Heating: Central, Electric, Heat Pump
Home Style: Contemporary
Lot Size: 0.16 Acres
Roof Type: Shingle
Stories: 1.0
Taxes: $1,055
Year Built: 2013
Amenities
Ceiling Fans(s)
Crown Molding
High Ceilings
Kitchen/Family Room Combo
Open Floorplan
Pest Guard System
Primary Bedroom Main Floor
Smart Home
Solid Wood Cabinets
Thermostat
Walk-In Closet(s)
Window Treatments
Lighting
Private Mailbox
Rain Gutters
Sidewalk
Sliding Doors
Sprinkler Metered
Feature Descriptions
Additional Rooms: Bonus Room, Formal Dining Room Separate, Formal Living Room Separate, Inside Utility
Appliances: Convection Oven, Cooktop, Dishwasher, Disposal, Dryer, Electric Water Heater, Microwave, Range, Range Hood, Refrigerator, Washer
Association Amenities: Clubhouse, Golf Course, Pool
Community Features: Clubhouse, Deed Restrictions, Golf Carts OK, Golf, Park, Playground, Pool, Sidewalks, Special Community Restrictions, Tennis Court(s), Street Lights
Days on Site: 2
Directions: From US-192, take N Poinciana Blvd south. Continue straight past the shopping centers and community entrances. Turn right into The Oaks subdivision via Oaks Blvd. Follow Oaks Blvd and then turn left onto Boating Blvd. Property will be on your left.
Exterior: Block, Stucco
Fencing: Vinyl
Flood Zone Code: X
Flooring: Ceramic Tile
Foundation: Slab
HOA Fee: 274/ Annually
HOA Y/N: Yes
Home Warranty Y/N: No
Listing Terms: Cash, Conventional, FHA, VA Loan
Lot: In County, Landscaped, Near Golf Course, Near Public Transit, Sidewalk, Paved
Lot Dimensions: 0.16
Number of Pets: 1
Ownership: Fee Simple
Parking: Driveway, Garage Door Opener
Parking Notes: Driveway, Garage Door Opener
Patio/Porch: Covered, Enclosed, Rear Porch, Screened
Pets Allowed: Yes
Pets Restrictions: Must check with the HOA Regulations
Pets Size: Medium (36-60 Lbs.)
Pets Weight (Max): 60
Pool: Heated, In Ground, Salt Water, Screen Enclosure, Tile
Property Attached Y/N: No
Property Sub-Type: Single Family Residence
Security: Closed Circuit Camera(s), Fire Alarm, Security System, Security System Owned, Smoke Detector(s)
Sewer: Public Sewer
Showing Instructions: Appointment Only, Call Listing Agent
Spa: Heated, In Ground
Special Sale Provisions: None
Special View Info: Water
Swimming Pool: Yes
Utilities: BB/HS Internet Available, Cable Available, Cable Connected, Electricity Available, Electricity Connected, Public, Water Available, Water Connected
Vegetation: Mature Landscaping, Oak Trees, Trees/Landscaped
Water: Public
Water Access: Pond
Water Access Y/N: Yes
Windows: Blinds, Double Pane Windows, Shades, Window Treatments
Zoning: AE
Room Sizes
Living Room: 18x19
Kitchen: 12x11
Bonus Room: 11x11
Dinette: 8x9
Primary Bedroom: 13x15
Bedroom 2: 11x11
Bedroom 3: 11x11
Bedroom 4: 11x11
Balcony/Porch/Lanai: 22x10
Local Schools
High School: Liberty High
Middle School: Horizon Middle
Elementary School: Pleasant Hill Elem
Listed By / Shown By
Listed By
Agency Name: LOKATION
Agency Contact: 954-545-5583
Shown By
Agency Title: Florida Executive Realty - Property Management
Agency Phone: 813-908-8500

Estimate Your Payment
Estimated Payment
$ 1,661.19 per month $1,390.98 Principal & Interest $87.92 Property Tax $182.29 Homeowner's Insurance
3034 Boating Boulevard | MLS# TB8539232
This single family home located at 3034 Boating Boulevard , Kissimmee, FL 34746 is currently listed for sale with an asking price of $625,000. This property was built in 2013 and has 4 bedrooms and 3 full baths with 2211 sq. ft. Boating Boulevard is located in the SHINGLE CREEK RESERVE AT THE OAKS subdivision. Search SHINGLE CREEK RESERVE AT THE OAKS real estate on www.ferleases.com today.