
BEDS2
BATHS2 full
SQUARE FEET1,304
MLS#A4706239
STATUSActive
PROPERTY TYPEResidential - Condominium
SUBDIVISIONWILDEWOOD SPGS II-C
Property Description
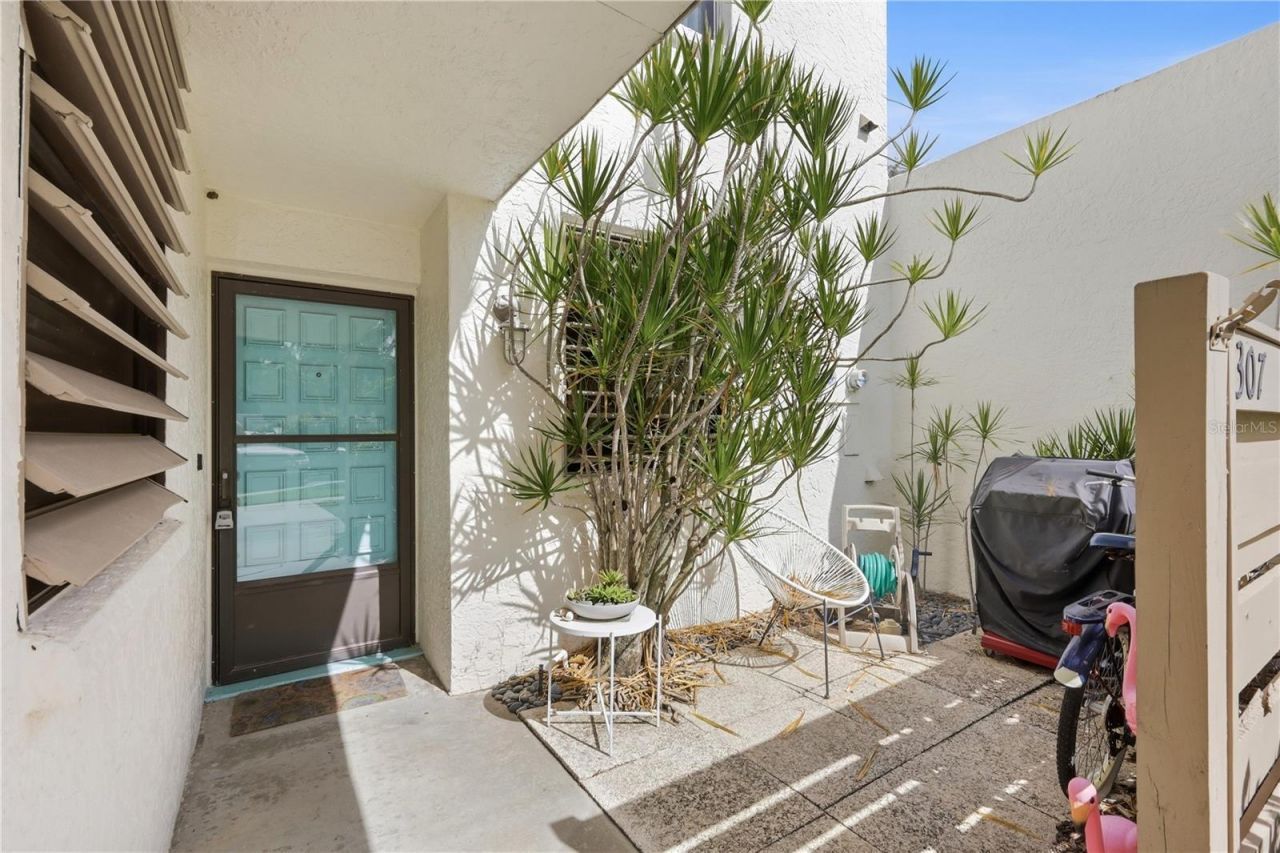
WOW! The minute you walk in the door of this 2/2 first floor condo, you are immersed in a spectacular water view. This beautiful open floor plan home is turnkey furnished, provides a carport, an assigned open parking space, and additional guest parking.This home sits on the lake with a picturesque view of the water. The open designer kitchen has soft close cupboards, stainless appliances and quartz counter tops.The spacious counter height breakfast bar has seating for four. The dining room and living room tastefully decorated have a wonderful view. The large Florida room has a wall of sliding doors making for a full water view. Great for entertaing, relaxing, and watching the beautiful sunsets and sunrises.The very spacious master bedroom has sliding doors to the Florida room, a storage closet, walk in closet and an ensuite bathroom. The second bedroom has a double closet. There is a guest bathroom with a walk in shower. There is also a court yard at the entrance of the home. Wildewood Springs has mature oak trees, scenic lakes and winding roads. You will love your walks.There are two large pools, tennis courts and pickle ball courts. Wildewood Springs is close to shopping, restaurants, IMG, SRQ airport and golf courses. Beautiful Anna Maria Island beaches are only about 7 miles away. You won't want to miss this beautiful home.
Property Features
Property Type: Residential - Condominium
Cooling: Central Air
Heating: Central
Lot Size: 8.32 Acres
Roof Type: Built-Up, Membrane
Stories: 2.0
Taxes: $3,370
Year Built: 1980
Amenities
Ceiling Fans(s)
Living Room/Dining Room Combo
Open Floorplan
Primary Bedroom Main Floor
Solid Surface Counters
Walk-In Closet(s)
Courtyard
Hurricane Shutters
Sidewalk
Feature Descriptions
Additional Rooms: Florida Room
Appliances: Dishwasher, Dryer, Microwave, Range, Refrigerator, Washer
Association Amenities: Pool, Tennis Court(s)
Community Features: Association Recreation - Owned, Buyer Approval Required, No Truck/RV/Motorcycle Parking, Pool, Tennis Court(s)
Days on Site: 20
Directions: From Cortez or 53rd St W turn onto 34th St W, turn into Widewood Springs Entrance, go straight, Timber lake is on the right.
Exterior: Block, Stucco
Flood Zone Code: X
Flooring: Luxury Vinyl, Tile, Wood
Foundation: Slab
HOA Fee: 2400/ Quarterly
HOA Y/N: Yes
Home Warranty Y/N: No
Listing Terms: Cash, Conventional
Lot Dimensions: 8.32
Number of Pets: 2
Ownership: Fee Simple
Parking: Assigned, Covered, Guest
Parking Notes: Assigned, Covered, Guest
Patio/Porch: Patio
Pets Allowed: Yes
Pets Size: Small (16-35 Lbs.)
Pets Weight (Max): 25
Property Attached Y/N: No
Property Sub-Type: Condominium
Sewer: Public Sewer
Showing Instructions: Combination Lock Box, ShowingTime
Special Sale Provisions: None
Utilities: Public
Water: Public
Water Access Y/N: No
Water View: Lake
Windows: Blinds
Zoning: PDR
Room Sizes
Kitchen: 9x14
Great Room: 14x23
Primary Bedroom: 17x14
Bedroom 2: 10x14
Florida Room: 9x24
Listed By / Shown By
Listed By
Agency Name: WAGNER REALTY
Agency Contact: 941-727-2800
Shown By
Agency Title: Florida Executive Realty - Property Management
Agency Phone: 813-908-8500

Estimate Your Payment
Estimated Payment
$ 1,124.11 per month $745.56 Principal & Interest $280.83 Property Tax $97.71 Homeowner's Insurance
307 Timberlake Drive, Unit 307 | MLS# A4706239
This condo located at 307 Timberlake Drive, Unit 307, Bradenton, FL 34210 is currently listed for sale with an asking price of $335,000. This property was built in 1980 and has 2 bedrooms and 2 full baths with 1304 sq. ft. Timberlake Drive, Unit 307 is located in the WILDEWOOD SPGS II-C subdivision. Search WILDEWOOD SPGS II-C real estate on www.ferleases.com today.