
BEDS3
BATHS2 full
SQUARE FEET1,957
MLS#O6432267
STATUSActive
PROPERTY TYPEResidential - Single Family
SUBDIVISIONHARMONY NBHD F
Property Description
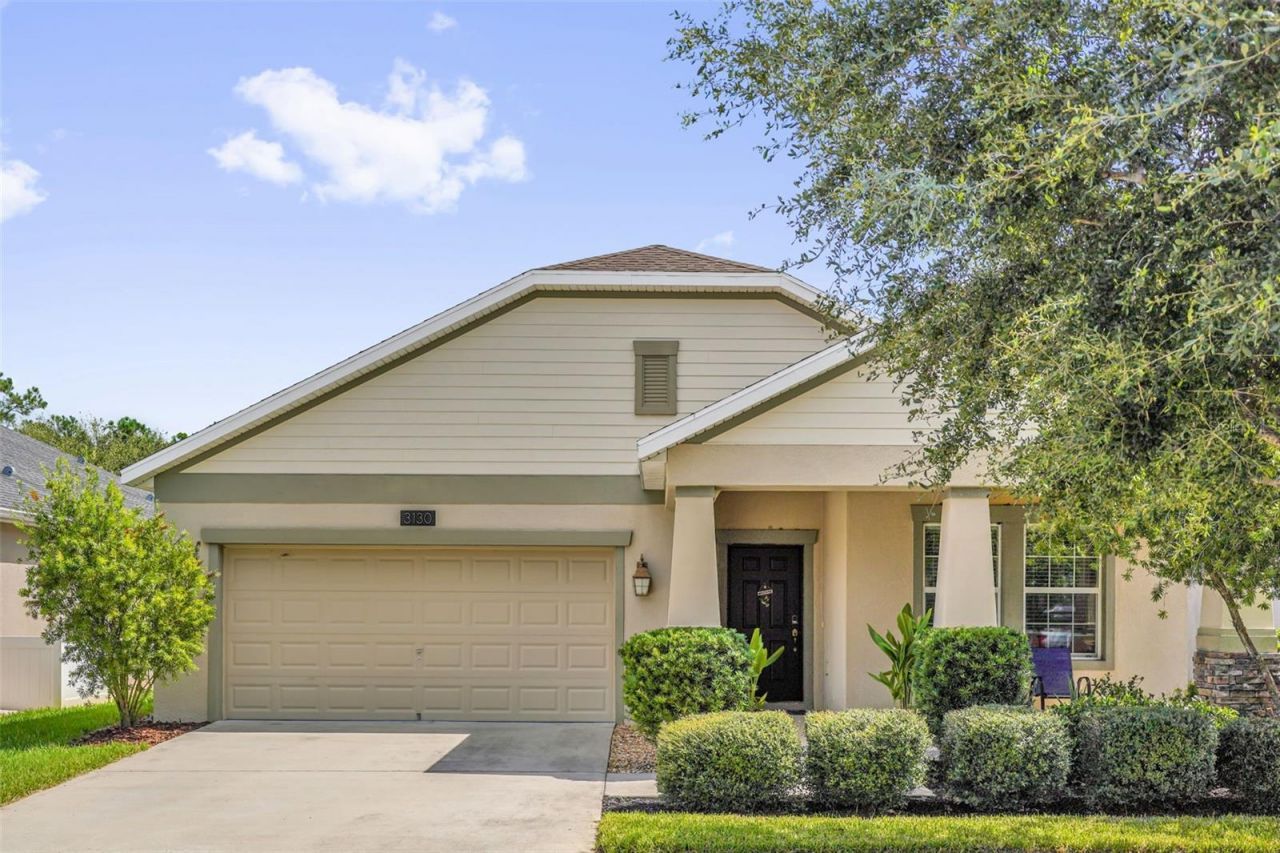
Welcome to this beautiful Harmony home featuring breathtaking water views that can be enjoyed from throughout the home-including the kitchen, living areas, and the spacious screened-in lanai! This exceptional setting creates a peaceful backdrop for everyday living and entertaining, while the screened-in lanai provides the perfect place to relax, enjoy your morning coffee, or take in the beautiful lake views.Located in the highly desirable community of Harmony, this immaculate, updated, and move-in-ready home offers nearly 2,000 square feet of living space with 3 bedrooms, 2 full bathrooms, an energy-efficient design, and a highly sought-after floor plan. Inside, the open-concept layout allows the kitchen, dining area, and family room to flow seamlessly together, while the beautiful water views can be enjoyed from multiple rooms throughout the home. The kitchen features maple cabinetry, quartz countertops, a breakfast bar, and stainless steel appliances. Quartz countertops are also featured in both bathrooms. The oversized primary suite offers plenty of space to relax and includes a walk-in closet and private ensuite bathroom with dual sinks and a garden tub. Additional updates include a security system and updated faux-wood window blinds. Location is another major highlight! Shopping and dining options are just 10-15 minutes away at The Crosslands Shopping Center and St. Cloud Commons. Charming downtown St. Cloud, with its local restaurants and boutiques, is also nearby. Lake Nona is less than 25 minutes away, offering exceptional dining, entertainment, shopping, and medical facilities. Walt Disney World, Universal Orlando, and many of Central Florida's top attractions are all within approximately 40 minutes. Best of all residents enjoy exceptional amenities including Buck Lake with community pontoon boats, kayaks, canoes, and a fishing pier, along with resort-style pools, dog parks, playgrounds, walking trails, a fitness center, and bike paths. Beautiful water views from throughout the home, a spacious screened-in lanai, an open floor plan, desirable updates, and an outstanding location make this Harmony home truly special. Furniture shown in the photos is an option for buyer and would be purchase separately if desired. Come experience the views, comfort, and lifestyle this exceptional home. Schedule your private showing today.
Property Features
Property Type: Residential - Single Family
Cooling: Central Air
Garage: 2 car attached
Heating: Central
Lot Size: 0.14 Acres
Roof Type: Shingle
Stories: 1.0
Taxes: $7,055
Year Built: 2017
Amenities
In Wall Pest System
Kitchen/Family Room Combo
Living Room/Dining Room Combo
Open Floorplan
Primary Bedroom Main Floor
Solid Surface Counters
Solid Wood Cabinets
Walk-In Closet(s)
Sliding Doors
Feature Descriptions
Appliances: Dishwasher, Disposal, Freezer, Microwave, Range, Refrigerator
Body of Water: BUCK LAKE
Community Features: Pool
Days on Site: 5
Directions: 192 EAST TO HARMONY. TURN LEFT ON FIVE OAKS DRIVE, LEFT ON DARK SKY.
Exterior: Block, Stone, Stucco
Flood Zone Code: X
Flooring: Carpet, Ceramic Tile
Foundation: Slab
HOA Fee: 110/ Annually
HOA Y/N: Yes
Home Warranty Y/N: No
Lot Dimensions: 0.14
Ownership: Fee Simple
Pets Allowed: Yes
Property Attached Y/N: No
Property Sub-Type: Single Family Residence
Sewer: Public Sewer
Showing Instructions: Call Listing Agent
Special Sale Provisions: None
Special View Info: Water
Utilities: Cable Available
Water: Public
Water Access: Lake
Water Access Y/N: Yes
Waterfront Features: Fishing Pier, Powerboats â?? None Allowed
Water View: Lake
Zoning: RES
Room Sizes
Primary Bedroom: 13x16
Bedroom 2: 11x11
Bedroom 3: 11x11
Kitchen: 11x13
Dining Room: 12x17
Great Room: 15x19
Listed By / Shown By
Listed By
Agency Name: CHARLES RUTENBERG REALTY ORLANDO
Agency Contact: 407-622-2122
Shown By
Agency Title: Florida Executive Realty - Property Management
Agency Phone: 813-908-8500

Estimate Your Payment
Estimated Payment
$ 1,594.56 per month $890.00 Principal & Interest $587.92 Property Tax $116.64 Homeowner's Insurance
3130 Dark Sky Drive | MLS# O6432267
This single family home located at 3130 Dark Sky Drive , Saint Cloud, FL 34773 is currently listed for sale with an asking price of $399,900. This property was built in 2017 and has 3 bedrooms and 2 full baths with 1957 sq. ft. Dark Sky Drive is located in the HARMONY NBHD F subdivision. Search HARMONY NBHD F real estate on www.ferleases.com today.