
BEDS2
BATHS1 full 1 partial
SQUARE FEET676
MLS#G5118642
STATUSActive
PROPERTY TYPEResidential - Mobile Home
SUBDIVISIONIMPERIAL MOBILE TERRACE
Property Description
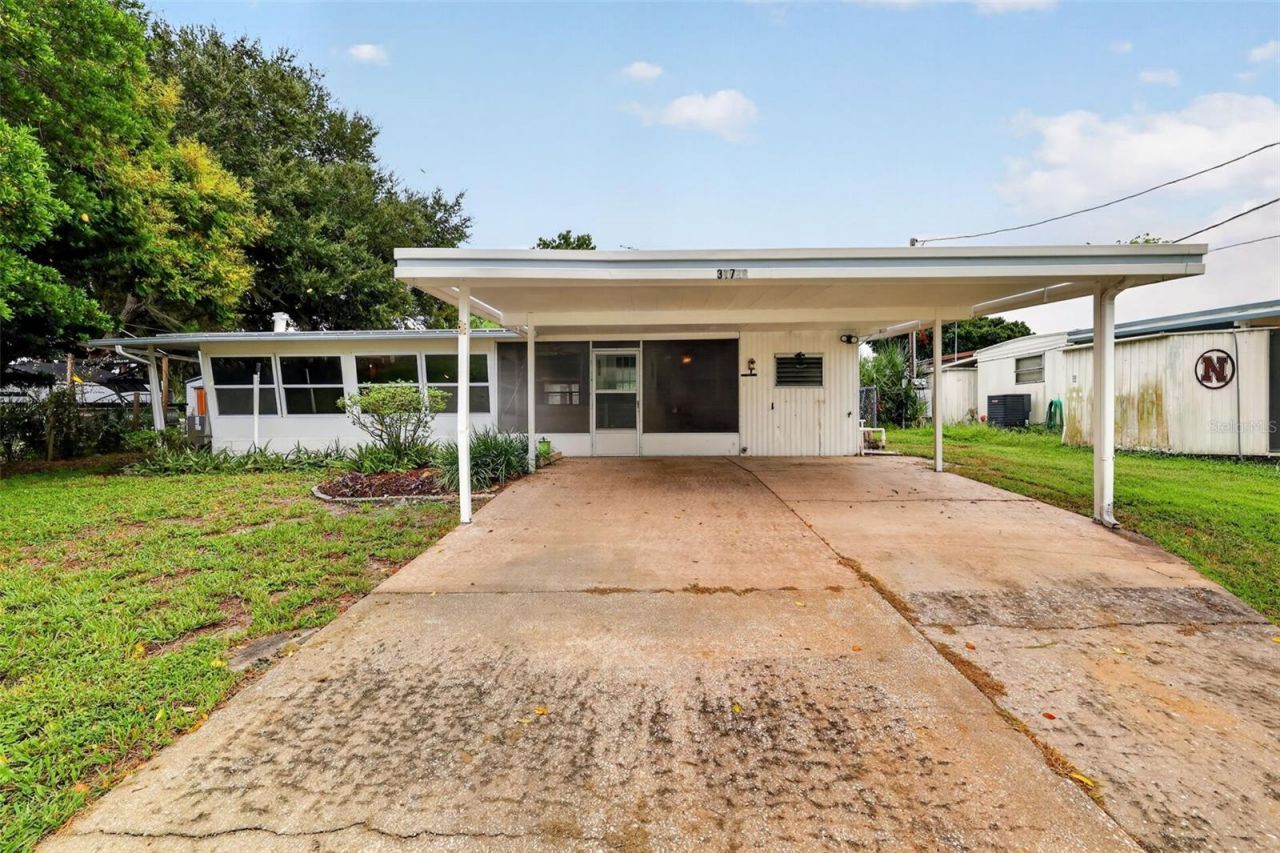
Looking for a place to make your own? Come see this 2-bedroom, 1.5-bath mobile home located on a CORNER LOT in the Imperial Terrace West (ITW) community in beautiful Tavares, Florida! This home offers a comfortable layout with plenty of potential for someone ready to add their personal touch. Enjoy the extra living space of a FLORIDA ROOM, along with a SCREENED IN PORCH that's perfect for relaxing and enjoying the Florida breeze. A CARPORT provides convenient covered parking for two vehicles, and the OUTDOOR STORAGE SHED offers additional space for your belongings. Being offered unfurnished, this home is ready for your ideas, updates and personal style to make it your own. This community is GOLF CART friendly, with many activities that take place throughout the year, as well as having an INDOOR POOL, JACUZZI/HOT TUB, a MARINA WITH BOAT SLIPS and TRAILER STORAGE to rent for a low fee. The best part is YOU OWN THE LAND! Conveniently located in Tavares, you'll have access to nearby shopping, restaurants, and medical facilities. This home is being sold in AS-IS condition. SCHEDULE YOUR TOUR TODAY!
Property Features
Property Type: Residential - Mobile Home
Cooling: Central Air
Fenced: Yes
Heating: Central
Lot Size: 0.12 Acres
Roof Type: Metal
Stories: 1.0
Taxes: $1,659
Year Built: 1965
Amenities
Ceiling Fans(s)
Living Room/Dining Room Combo
Solid Surface Counters
Private Mailbox
Private Yard
Sprinkler Metered
Storage
Feature Descriptions
Appliances: Microwave, Range, Refrigerator
Association Amenities: Clubhouse, Spa/Hot Tub
Community Features: Clubhouse, Golf Carts OK, Pool
Days on Site: 4
Directions: Driving on US 441 from Eustis, make a left turn on Blanton Lane (just before the Dead River). Take Blanton Lane to the second stop sign. Turn right on Hickory Lane to Imperial Dr and make a right. The home is located on the right side at the end of the
Exterior: Metal Siding
Fencing: Chain Link
Flood Zone Code: x
Flooring: Carpet, Linoleum
Foundation: Crawlspace
HOA Fee: 25/ Monthly
HOA Y/N: Yes
Home Warranty Y/N: No
Hot Tub: Yes
Listing Terms: Cash
Lot: Corner Lot
Lot Dimensions: 0.12
Other Equipment: Private Yard
Other Structures: Shed(s)
Ownership: Fee Simple
Parking: Driveway
Parking Notes: Driveway
Patio/Porch: Covered, Front Porch, Screened
Pets Allowed: Cats OK, Dogs OK
Property Attached Y/N: No
Property Sub-Type: Mobile Home
Senior Community: Yes
Sewer: Septic Tank
Showing Instructions: Combination Lock Box
Special Sale Provisions: None
Special View Info: Water
Utilities: Electricity Available, Electricity Connected, Sprinkler Meter, Water Available, Water Connected
Vegetation: Mature Landscaping
Water: Public
Water Access: Canal - Freshwater
Water Access Y/N: Yes
Water View: Canal
Windows: Blinds
Zoning: RM
Room Sizes
Primary Bedroom: 9x15
Bedroom 2: 7x10
Kitchen: 6x11
Florida Room: 8x18
Workshop: 7x9
Family Room: 11x19
Listed By / Shown By
Listed By
Agency Name: CARLINO REAL ESTATE GROUP INC
Agency Contact: 352-326-2662
Shown By
Agency Title: Florida Executive Realty - Property Management
Agency Phone: 813-908-8500

Estimate Your Payment
Estimated Payment
$ 425.21 per month $253.71 Principal & Interest $138.25 Property Tax $33.25 Homeowner's Insurance
31722 Imperial Drive | MLS# G5118642
This single family home located at 31722 Imperial Drive , Tavares, FL 32778 is currently listed for sale with an asking price of $113,999. This property was built in 1965 and has 2 bedrooms and 1 full and 1 partial baths with 676 sq. ft. Imperial Drive is located in the IMPERIAL MOBILE TERRACE subdivision. Search IMPERIAL MOBILE TERRACE real estate on www.ferleases.com today.