
BEDS4
BATHS3 full
SQUARE FEET1,985
MLS#L4966645
STATUSActive
PROPERTY TYPEResidential - Single Family
SUBDIVISIONHAMPTON HILLS SOUTH
Property Description
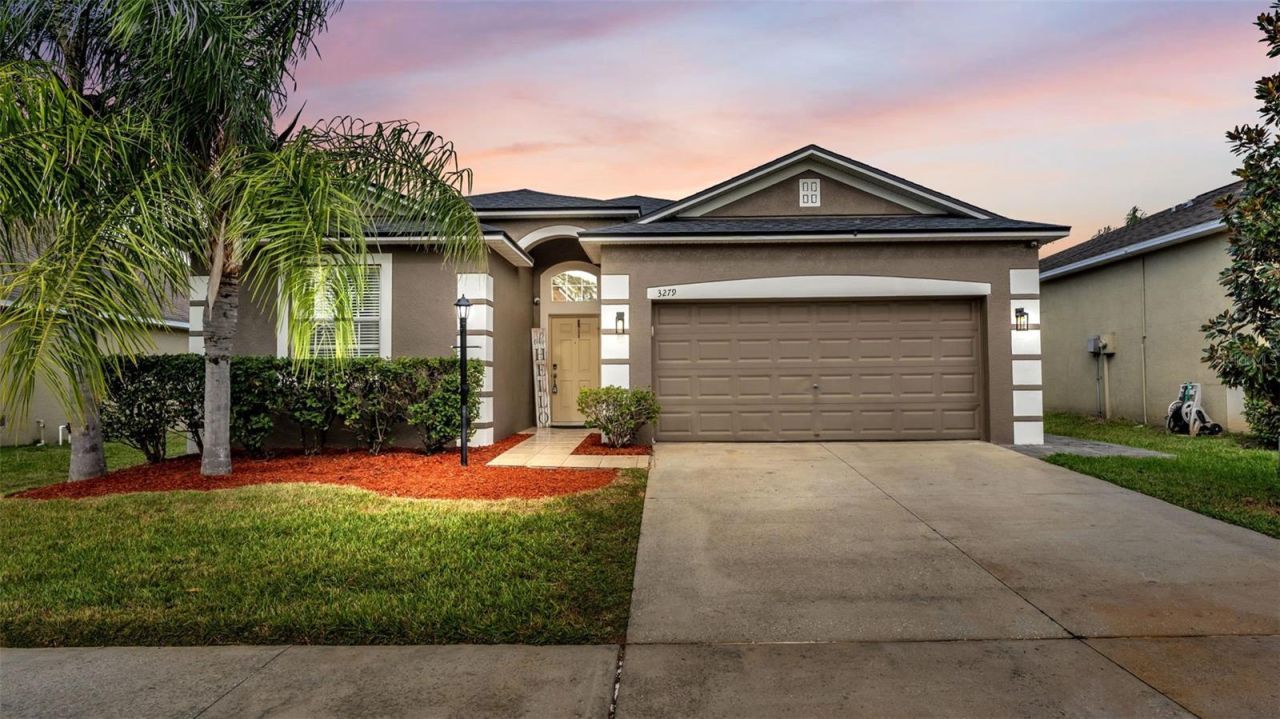
One-story living in the heart of North Lakeland, with a brand-new roof (January 2026) you won't have to think about for decades. This 4-bed, 3-bath Hampton Hills home opens to a bright, open floor plan with real bamboo floors, a kitchen with granite countertops, a cooking island, and a walk-in pantry, and a dining area anchored by a stone accent wall and electric fireplace. The primary suite has his-and-hers walk-in closets plus two more closets in the bath, a garden tub and a separate glass-enclosed shower - and a second bedroom has its own en suite, perfect for guests or multigenerational living. Step out to the covered, screened lanai overlooking the fully fenced backyard. A dedicated laundry room and security cameras add everyday ease, and the spacious attic is a real standout, with room for all the extra storage most homes this size don't provide. Walking distance to Lakeland Square Mall, with Publix, Target, and Cinemark minutes away, and I-4 (Exit 32) just 5 minutes away for an easy drive to Tampa or Orlando. Schedule your private showing today!
Property Features
Property Type: Residential - Single Family
Cooling: Central Air
Fenced: Yes
Heating: Central
Lot Size: 0.14 Acres
Roof Type: Shingle
Stories: 1.0
Taxes: $3,350
Year Built: 2013
Amenities
Ceiling Fans(s)
Eat-in Kitchen
Open Floorplan
Primary Bedroom Main Floor
Thermostat
Walk-In Closet(s)
Sidewalk
Feature Descriptions
Appliances: Dishwasher, Microwave, Range, Refrigerator
Days on Site: 1
Directions: From US 98 go west on Sleepy Hill Rd, turn left on Mall Dr, turn right on Hampton Hill Dr, Turn left on Prescott Loop, turnleft on Berwick Ln and house will be on your left.
Exterior: Block
Fencing: Fenced, Vinyl
Fireplace: Electric, Other
Fireplace Y/N: Yes
Flood Zone Code: x
Flooring: Tile
Foundation: Slab
Garage Dimensions: 22x21
HOA Fee: 266/ Quarterly
HOA Y/N: Yes
Home Warranty Y/N: No
Listing Terms: Cash, Conventional, FHA, VA Loan
Lot Dimensions: 0.14
Ownership: Fee Simple
Parking: Driveway, Garage Door Opener
Parking Notes: Driveway, Garage Door Opener
Pets Allowed: Yes
Pets Restrictions: Buyers to confirm with the HOA.
Property Attached Y/N: No
Property Sub-Type: Single Family Residence
Sewer: Public Sewer
Showing Instructions: Combination Lock Box, ShowingTime
Special Sale Provisions: None
Utilities: Cable Connected, Electricity Connected, Water Connected
Water: Public
Water Access Y/N: No
Windows: Blinds
Room Sizes
Living Room: 18x13
Kitchen: 10x16
Primary Bedroom: 15x14
Bedroom 1: 11x10
Bedroom 2: 12x12
Bedroom 3: 10x10
Local Schools
High School: Kathleen High
Middle School: Sleepy Hill Middle
Elementary School: Griffin Elem
Listed By / Shown By
Listed By
Agency Name: KELLER WILLIAMS REALTY SMART
Agency Contact: 863-577-1234
Shown By
Agency Title: Florida Executive Realty - Property Management
Agency Phone: 813-908-8500

Estimate Your Payment
Estimated Payment
$ 1,159.95 per month $778.73 Principal & Interest $279.17 Property Tax $102.05 Homeowner's Insurance
3279 Berwick Lane | MLS# L4966645
This single family home located at 3279 Berwick Lane , Lakeland, FL 33810 is currently listed for sale with an asking price of $349,900. This property was built in 2013 and has 4 bedrooms and 3 full baths with 1985 sq. ft. Berwick Lane is located in the HAMPTON HILLS SOUTH subdivision. Search HAMPTON HILLS SOUTH real estate on www.ferleases.com today.