
BEDS3
BATHS2 full
SQUARE FEET1,516
MLS#TB8554989
STATUSActive
PROPERTY TYPEResidential - Single Family
SUBDIVISIONAVALON PARK WEST-NORTH
Property Description
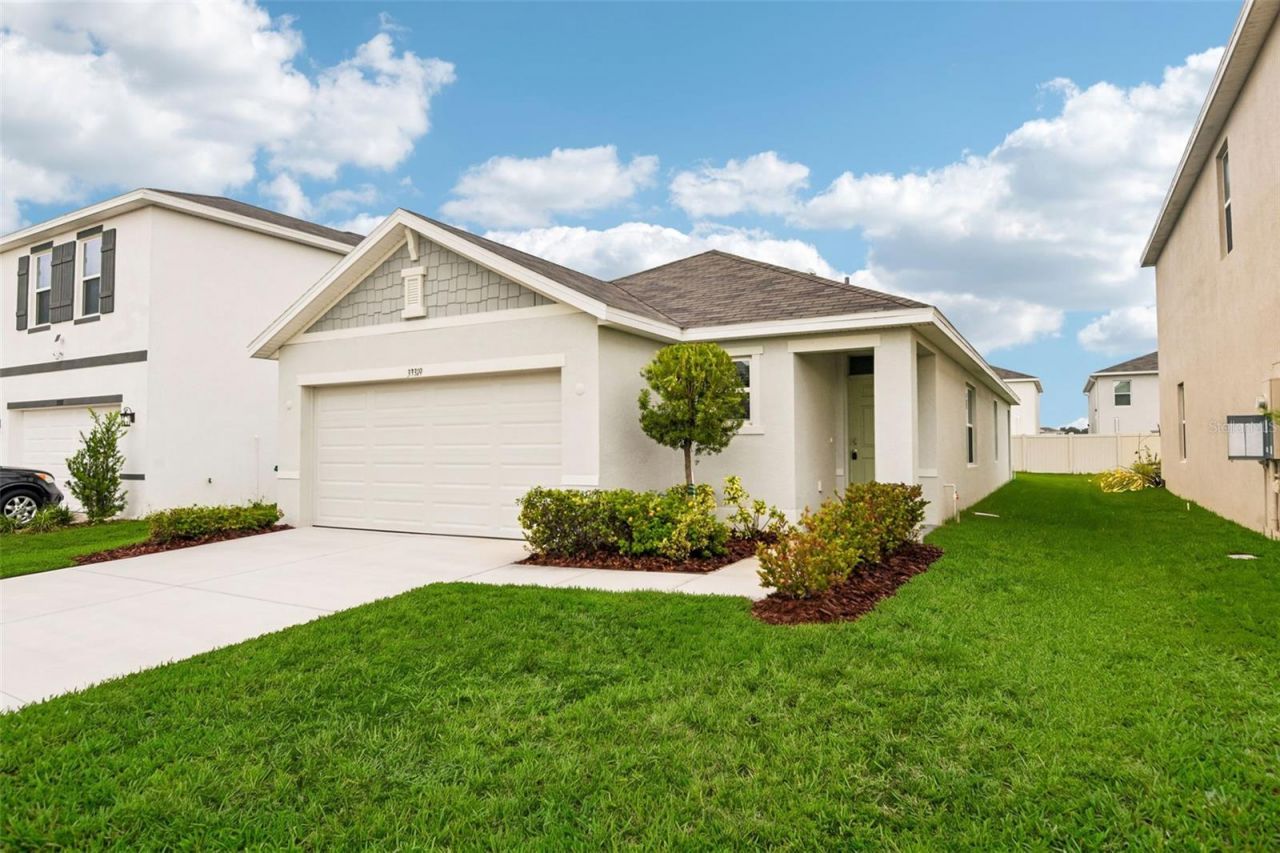
Virtually Staged. Exceptional value in the heart of Wesley Chapel! Built in 2024 and move-in ready, this beautifully maintained one-story home offers the perfect combination of newer construction, modern finishes, desirable community amenities and a convenient Wesley Chapel location. Light, bright and thoughtfully designed, the home features a neutral color palette, an open floor plan and tile flooring throughout the main living areas. Separate living and dining spaces provide flexibility, while the split-bedroom layout offers privacy and functionality.The well-appointed kitchen features quartz countertops, stainless steel appliances and a convenient breakfast bar overlooking the main living area. The spacious primary suite includes a large walk-in closet, while contemporary rectangular sinks add a modern touch to the bathrooms. A washer and dryer are also included for added convenience.Outside, the generous backyard provides plenty of room to enjoy the Florida lifestyle, with a covered lanai creating an inviting space for relaxing or entertaining. Residents of Avalon Park West enjoy an impressive collection of amenities, including a clubhouse, swimming pool, splash pad, playground, dog park, walking trails and more. Conveniently located near Wesley Chapel's extensive shopping, dining and entertainment options, with easy access to major highways, this home delivers exceptional value in one of the area's most desirable locations.
Property Features
Property Type: Residential - Single Family
Cooling: Central Air
Heating: Central, Electric
Lot Size: 0.12 Acres
Roof Type: Shingle
Stories: 1.0
Taxes: $6,383
Year Built: 2024
Amenities
Eat-in Kitchen
Kitchen/Family Room Combo
Open Floorplan
Split Bedroom
Stone Counters
Walk-In Closet(s)
Sidewalk
Feature Descriptions
Additional Rooms: Formal Living Room Separate
Appliances: Dishwasher, Dryer, Electric Water Heater, Microwave, Range, Refrigerator, Washer
Association Amenities: Basketball Court, Clubhouse, Playground, Pool, Recreation Facilities
Community Features: Clubhouse, Deed Restrictions, Dog Park, Playground, Pool
Days on Site: 7
Directions: I-75 to Exit 279. West on Wesley Chapel Blvd to River Glen Blvd. Take a left and then go 1,5 to Regent Canal ST - take a right. Take a right on Wandering WIlloe Trl and then left on Darley Dale Trl.
Exterior: Block, Concrete, Stucco
Flood Zone Code: X
Flooring: Carpet, Ceramic Tile
Foundation: Slab
HOA Fee: 69.65/ Monthly
HOA Y/N: Yes
Home Warranty Y/N: No
Listing Terms: Cash, Conventional, FHA, VA Loan
Lot Dimensions: 0.12
Number of Pets: 6
Ownership: Fee Simple
Parking: Driveway, Garage Door Opener
Parking Notes: Driveway, Garage Door Opener
Patio/Porch: Covered, Rear Porch
Pets Allowed: Number Limit
Pets Restrictions: Buyer to verify Pet restrictions with HOA.
Property Attached Y/N: No
Property Sub-Type: Single Family Residence
Sewer: Public Sewer
Showing Instructions: Supra Lock Box, Appointment Only, ShowingTime
Special Sale Provisions: None
Utilities: Cable Available, Electricity Connected, Sewer Connected, Water Connected
Vegetation: Trees/Landscaped
Water: Public
Water Access Y/N: No
Windows: Blinds
Zoning: MPUD
Room Sizes
Dining Room: 11x11.1
Kitchen: 8.7x9.11
Living Room: 14x17.5
Primary Bedroom: 13.9x14.4
Primary Bathroom: 8.6x8.4
Bedroom 2: 11x9.11
Bedroom 3: 10.11x9.11
Bathroom 2: 5.4x7.11
Local Schools
High School: Wesley Chapel High-PO
Middle School: Thomas E Weightman Middle-PO
Elementary School: New River Elementary
Listed By / Shown By
Listed By
Agency Name: KELLER WILLIAMS RLTY NEW TAMPA
Agency Contact: 813-994-4422
Shown By
Agency Title: Florida Executive Realty - Property Management
Agency Phone: 813-908-8500

Estimate Your Payment
Estimated Payment
$ 1,286.83 per month $667.45 Principal & Interest $531.92 Property Tax $87.47 Homeowner's Insurance
33319 Darley Dale Trail | MLS# TB8554989
This single family home located at 33319 Darley Dale Trail , Wesley Chapel, FL 33545 is currently listed for sale with an asking price of $299,900. This property was built in 2024 and has 3 bedrooms and 2 full baths with 1516 sq. ft. Darley Dale Trail is located in the AVALON PARK WEST-NORTH subdivision. Search AVALON PARK WEST-NORTH real estate on www.ferleases.com today.