
BEDS1
BATHS1 full
SQUARE FEET816
MLS#O6456564
STATUSActive
PROPERTY TYPEResidential - Condominium
SUBDIVISIONHAMPTONS/METROWEST
Property Description
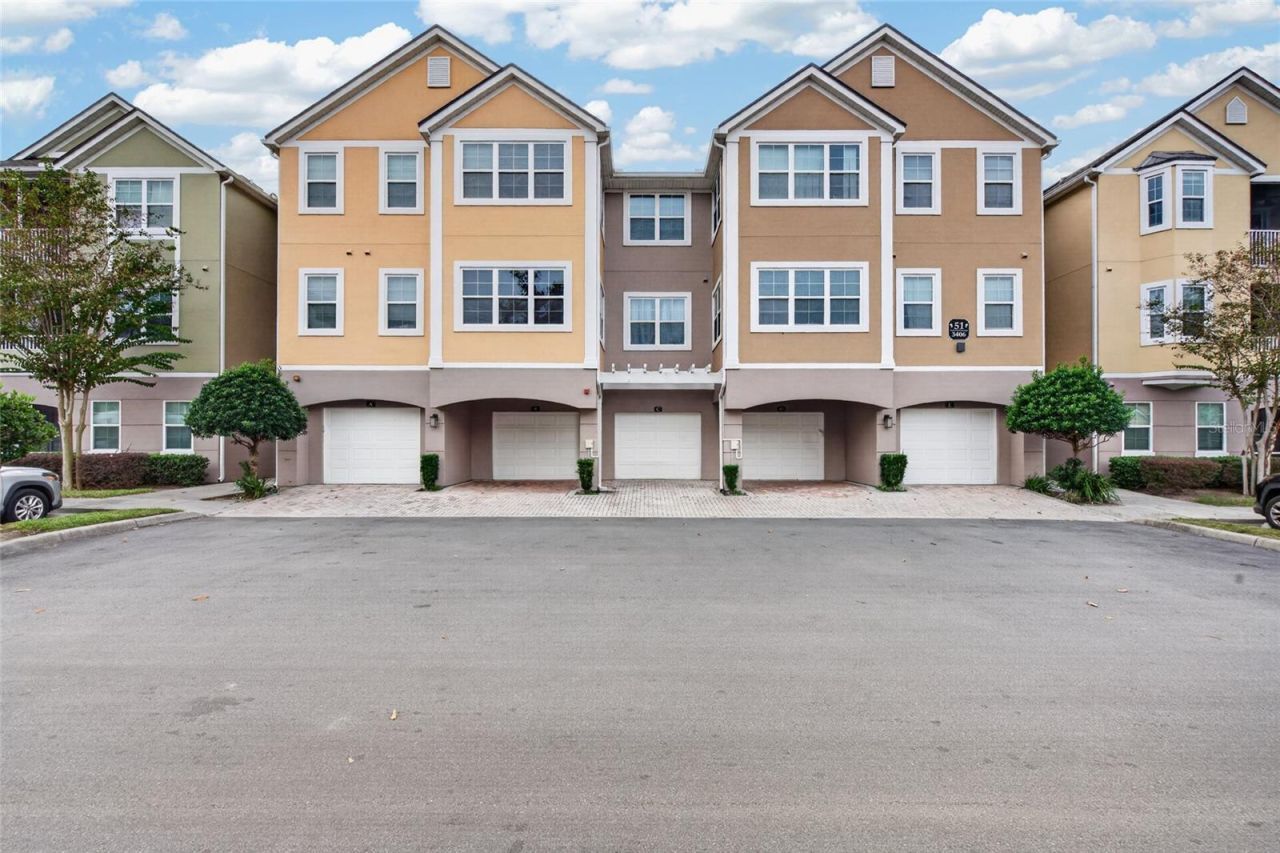
$3,000 Seller Credit Toward buyer's Closing Costs | Easy Showing! Enjoy serene lake views-not a parking lot-just steps from the community dock in this well-maintained condo at The Hamptons at MetroWest. Whether you are looking for a move-in-ready home or a prime investment property, this guard-gated community offers the ideal blend of modern comfort and resort-style living. Interior Highlights: Modern Kitchen: Sleek stainless steel appliances, granite countertops with generous prep space, and ample cabinetry. Spacious Layout: Open living area leading out to a private screened-in porch with lake view. Primary Suite: Exceptionally spacious bedroom featuring a large walk-in closet and an oversized bathroom with a relaxing Roman tub. Resort-Style Amenities (Included in HOA): 24-hour guard-gated security and private roads Community pool, fitness center, basketball court, Community boat dock with lake access - non motorized ,trash service, and grounds maintenance Prime MetroWest Location: Situated in the heart of Orlando, minutes from Valencia College, Universal Studios, The Mall at Millenia, and Downtown Orlando-with quick access to major highways, top-rated schools, shopping, and dining and Disney. Schedule your private showing today!
Property Features
Property Type: Residential - Condominium
Cooling: Central Air
Heating: Electric
Lot Size: 0.28 Acres
Roof Type: Shingle
Stories: 1.0
Taxes: $2,345
Year Built: 2000
Amenities
Ceiling Fans(s)
Balcony
Feature Descriptions
Accessibility Features: Accessible Kitchen, Accessible Washer/Dryer
Appliances: Dishwasher, Disposal, Dryer, Electric Water Heater, Microwave, Range, Refrigerator, Washer
Community Features: Gated Community - Guard, Pool
Days on Site: 7
Directions: From MetroWest blvd. and Robert Trent Jones Dr. turn south into Robert Trent Jones . After Half a mile turn right into Time Square Ave. drive 450 feet to guard Schack. After obtaining clearance drive 900 to end of street where it meets Soho St. 3406 Soho
Exterior: Stucco
Flood Zone Code: X
Flooring: Laminate, Tile, Wood
Foundation: Concrete Perimeter
HOA Fee: 441.02/ Monthly
HOA Y/N: Yes
Home Warranty Y/N: No
Listing Terms: Cash, Conventional, FHA, VA Loan
Lot Dimensions: 0.28
Number of Pets: 2
Ownership: Fee Simple
Patio/Porch: Rear Porch, Screened
Pets Allowed: Yes
Pets Restrictions: See HOA and county restrictions
Pets Weight (Max): 50
Property Attached Y/N: No
Property Sub-Type: Condominium
Sewer: Public Sewer
Showing Instructions: Sentri Lock Box
Special Sale Provisions: None
Utilities: BB/HS Internet Available, Electricity Connected, Water Connected
Water: Public
Water Access Y/N: No
Water View: Lake
Windows: Double Pane Windows
Zoning: AC-2
Room Sizes
Primary Bedroom: 11x13
Kitchen: 9x10
Dinette: 8x11
Family Room: 15x14
Utility Room: 7x4
Bathroom 1: 11x5
Balcony/Porch/Lanai: 12x7
Local Schools
High School: Olympia High
Middle School: Chain of Lakes Middle
Elementary School: Windy Ridge Elem
Listed By / Shown By
Listed By
Agency Name: MBA REALTY GROUP, INC
Agency Contact: 407-291-4665
Shown By
Agency Title: Florida Executive Realty - Property Management
Agency Phone: 813-908-8500

Estimate Your Payment
Estimated Payment
$ 567.97 per month $329.38 Principal & Interest $195.42 Property Tax $43.17 Homeowner's Insurance
3406 Soho Street , Unit B4 | MLS# O6456564
This condo located at 3406 Soho Street , Unit B4, Orlando, FL 32835 is currently listed for sale with an asking price of $148,000. This property was built in 2000 and has 1 bedrooms and 1 full baths with 816 sq. ft. Soho Street , Unit B4 is located in the HAMPTONS/METROWEST subdivision. Search HAMPTONS/METROWEST real estate on www.ferleases.com today.