
BEDS2
BATHS2 full 1 partial
SQUARE FEET1,711
MLS#V4950789
STATUSActive
PROPERTY TYPEResidential - Single Family
SUBDIVISIONLAND OF LAKES
Property Description
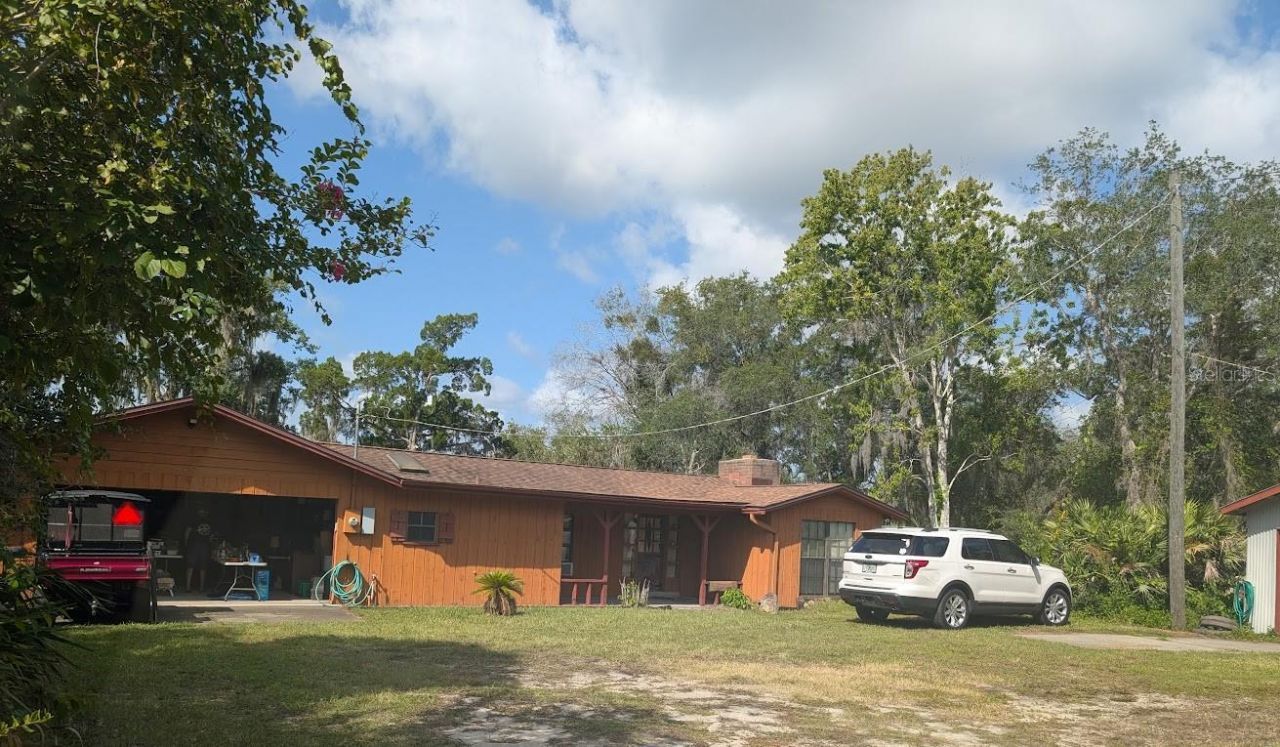
LAKE FRONT CUSTOM HOME IN THE WOODS ON LAKE MITNIK, ALMOST 1 ACRE SECLUDED LOT, PEACEFUL AREA, DEAD END STREET. METAL OUT-BUILDING HAS 1 CAR GARAGE/WORKSHOP WITH A 1 CAR CARPORT, ROOM FOR TOYS! BOAT DOCK 4'X88' WITH POWER & LIGHTING FOR THE FISHING & BOAT ENTHUSIASTS, CANAL FROM LAKE MITNIK GOES INTO BIG LAKE FOR MORE FISHING!! NEW ROOF IN 2014. ALMOST ORIGINAL KITCHEN!! CLOSE TO SCHOOLS, SHOPPING, DINING, ORLANDO SANFORD AIRPORT, DeBARY TRAIN STATION, NASA & THE BEACHES.
Property Features
Property Type: Residential - Single Family
Cooling: Central Air
Garage: 3 car attached
Heating: Central, Electric
Home Style: Custom
Lot Size: 0.98 Acres
Roof Type: Shingle
Stories: 1.0
Taxes: $1,147
Year Built: 1975
Amenities
Cathedral Ceiling(s)
Ceiling Fans(s)
Chair Rail
Eat-in Kitchen
Open Floorplan
Primary Bedroom Main Floor
Walk-In Closet(s)
Private Yard
Sliding Doors
Feature Descriptions
Additional Rooms: Bonus Room
Appliances: Built-In Oven, Cooktop, Dryer, Electric Water Heater, Ice Maker, Refrigerator, Trash Compactor, Washer, Water Softener, Wine Refrigerator
Body of Water: LAKE MITNIK
Directions: FROM I-4 HEAD EAST FROM EXIT #108, ABOUT 5 MILES INTO DELTONA, TURN LET (NORTH) ONTO MITNIK DRIVE, HOUSE #348 ON LEFT ABOUT .6 OF A MILE, SIGN BY MAILBOX AND GATE.
Exterior: Cedar, Wood Siding
Fireplace: Living Room, Stone, Wood Burning
Fireplace Y/N: Yes
Flood Zone Code: X, A
Flooring: Carpet, Ceramic Tile, Wood
Foundation: Slab
Frontage Lake: 91
Garage Dimensions: 23X21
Home Warranty Y/N: No
Listing Terms: Cash, Conventional
Lot: In County, Level, Oversized Lot, Private, Paved
Lot Dimensions: 0.98
Number of Septics: 1
Number of Wells: 1
Other Equipment: Private Yard
Other Structures: Workshop
Ownership: Fee Simple
Parking: Bath In Garage, Workshop in Garage
Parking Notes: Bath In Garage, Workshop in Garage
Patio/Porch: Covered, Rear Porch, Screened
Property Attached Y/N: No
Property Sub-Type: Single Family Residence
Sewer: Septic Tank
Showing Instructions: Supra Lock Box, Appointment Only, Call Listing Agent, ShowingTime
Special Sale Provisions: None
Special View Info: Water
Utilities: BB/HS Internet Available, Electricity Connected, Phone Available, Water Connected
Vegetation: Mature Landscaping, Oak Trees
Water: Well
Water Access: Lake
Water Access Y/N: Yes
Waterfront Features: Lake Front, Skiing Allowed
Water View: Lake
Windows: Drapes, Rods, Window Treatments
Zoning: RR
Room Sizes
Living Room: 18x20
Bonus Room: 10x11
Kitchen: 14x15
Primary Bedroom: 10x19
Bedroom 2: 10x15
Dinette: 8x12
Balcony/Porch/Lanai: 15x25
Local Schools
High School: Pine Ridge High School
Middle School: Heritage Middle
Elementary School: Forest Lake Elem
Listed By / Shown By
Listed By
Agency Name: ST JOHNS REALTY COMPANY
Agency Contact: 407-322-6123
Shown By
Agency Title: Florida Executive Realty - Property Management
Agency Phone: 813-908-8500

Estimate Your Payment
Estimated Payment
$ 1,099.96 per month $888.00 Principal & Interest $95.58 Property Tax $116.38 Homeowner's Insurance
348 Mitnik Drive | MLS# V4950789
This single family home located at 348 Mitnik Drive, Deltona, FL 32738 is currently listed for sale with an asking price of $399,000. This property was built in 1975 and has 2 bedrooms and 2 full and 1 partial baths with 1711 sq. ft. Mitnik Drive is located in the LAND OF LAKES subdivision. Search LAND OF LAKES real estate on www.ferleases.com today.