
BEDS2
BATHS2 full
SQUARE FEET1,889
MLS#A4708862
STATUSActive
PROPERTY TYPEResidential - Townhouse
SUBDIVISIONLAKEBRIDGE SOUTH
Property Description
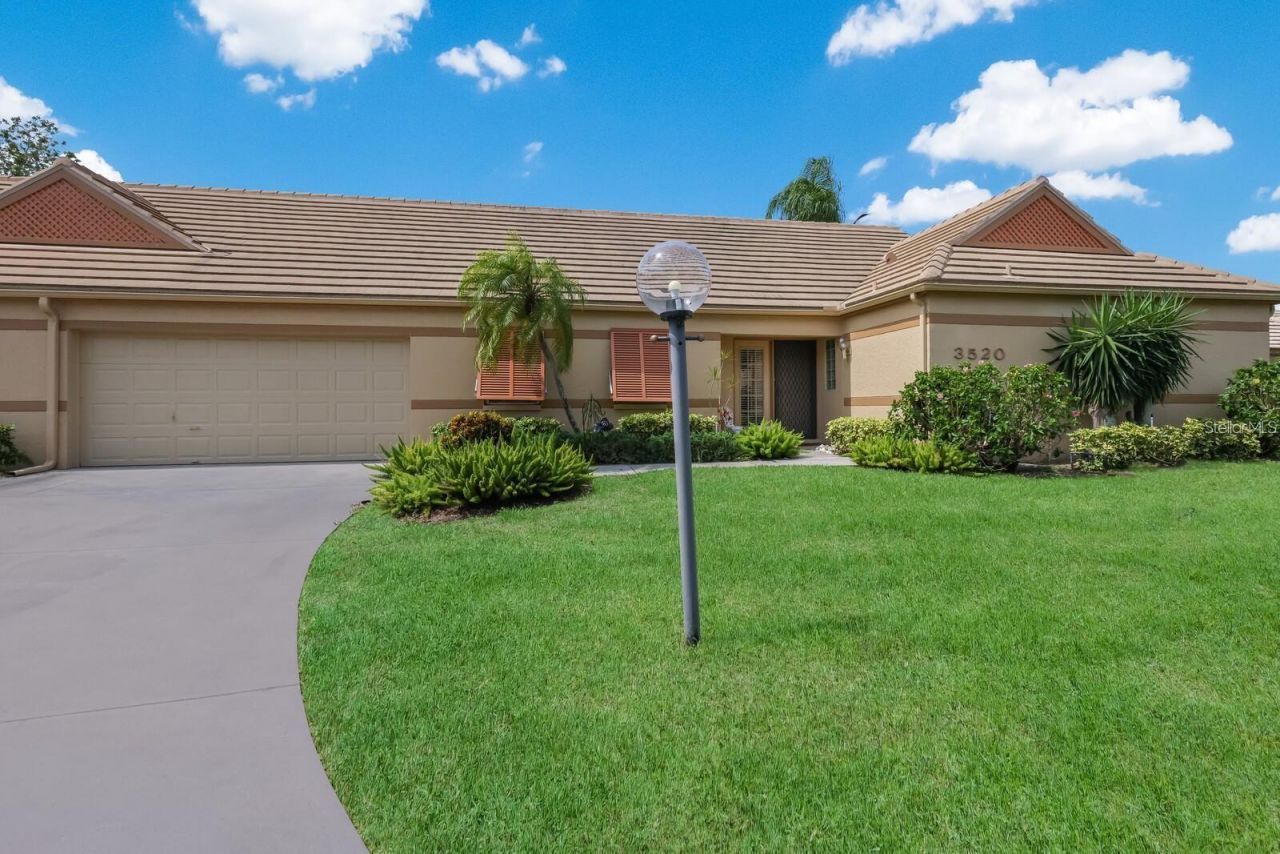
LAKEBRIDGE SOUTH. METICULOUSLY MAINTAINED 1889 SQFT HOME. MANY UPDATES INCLUDING ELECTRICAL, FLOORING, PAINT, AND GRANITE COUNTERS. GATED COMMUNITY OFFERING INTERNET, CABLE, INSURANCE, EXTERIOR MAINTENANCE, 2 SWIMMING POOLS, LAKE, FOUNTAINS, TENNIS COURT, ETC. PRIVATE NEWLY SCREENED BACK PATIO, OVERLOOKING A PRIVATE POND. 2 CAR GARAGE. CLOSE TO IMG ACADEMY, BEACHES, AND SHOPPING.
Property Features
Property Type: Residential - Townhouse
Cooling: Central Air
Fenced: Yes
Heating: Central, Electric, Heat Pump
Lot Size: 0.09 Acres
Roof Type: Tile
Stories: 1.0
Taxes: $4,000
Year Built: 1989
Amenities
Cathedral Ceiling(s)
Ceiling Fans(s)
Eat-in Kitchen
High Ceilings
Living Room/Dining Room Combo
Primary Bedroom Main Floor
Solid Surface Counters
Solid Wood Cabinets
Split Bedroom
Thermostat
Walk-In Closet(s)
Hurricane Shutters
Lighting
Feature Descriptions
Accessibility Features: Accessible Approach with Ramp, Accessible Bedroom, Accessible Closets, Accessible Common Area, Accessible Electrical and Environmental Controls, Accessible Entrance, Accessible Full Bath, Visitor Bathroom, Accessible Kitchen, Accessible Central Living Area, Central Living Area
Additional Rooms: Family Room, Formal Living Room Separate, Great Room, Inside Utility, Interior In-Law Suite w/No Private Entry
Appliances: Dishwasher, Electric Water Heater, Exhaust Fan, Microwave, Range, Range Hood, Refrigerator
Association Amenities: Cable TV, Clubhouse, Gated, Maintenance, Tennis Court(s), Vehicle Restrictions
Community Features: Gated Community - Guard, Irrigation-Reclaimed Water, Pool, Tennis Court(s), Street Lights
Directions: South on 34th cross over 53rd, pass IMG academy and turn right into community
Exterior: Block, Stucco
Fencing: Masonry
Flood Zone Code: X
Flooring: Carpet, Laminate, Tile
Foundation: Slab
Frontage Pond: 10
HOA Fee: 700/ Monthly
HOA Y/N: Yes
Home Warranty Y/N: No
Listing Terms: Cash, Conventional, Other, VA Loan
Lot: Cul-De-Sac, Drainage Canal, Level
Lot Dimensions: 0.09
Number of Pets: 1
Other Equipment: Irrigation Equipment
Ownership: Condominium
Parking: Converted Garage, Driveway, Garage Door Opener, Ground Level, Off Street
Parking Notes: Converted Garage, Driveway, Garage Door Opener, Groun
Patio/Porch: Front Porch, Patio, Screened
Pets Allowed: Yes
Pets Size: Small (16-35 Lbs.)
Pets Weight (Max): 25
Property Attached Y/N: Yes
Property Sub-Type: Townhouse
Security: Gated Community, Smoke Detector(s)
Sewer: Public Sewer
Showing Instructions: ShowingTime
Special Sale Provisions: None
Special View Info: Water
Utilities: BB/HS Internet Available, Cable Available, Cable Connected, Electricity Available, Electricity Connected, Phone Available, Sewer Available, Sewer Connected, Sprinkler Meter, Sprinkler Recycled, Underground Utilities, Water Available, Water Connected
Vegetation: Mature Landscaping
Water: Public
Water Access: Pond
Water Access Y/N: Yes
Waterfront Features: Pond
Water View: Pond
Windows: Drapes, Shades
Zoning: RMF9
Room Sizes
Kitchen: 12x10
Living Room: 18x12
Primary Bedroom: 12x13
Bedroom 2: 10x11
Local Schools
High School: Bayshore High
Middle School: Electa Arcotte Lee Magnet
Elementary School: Bayshore Elementary
Listed By / Shown By
Listed By
Agency Name: PRIME TIME REAL ESTATE INC
Agency Contact: 941-323-8685
Shown By
Agency Title: Florida Executive Realty - Property Management
Agency Phone: 813-908-8500

Estimate Your Payment
Estimated Payment
$ 1,151.43 per month $723.31 Principal & Interest $333.33 Property Tax $94.79 Homeowner's Insurance
3520 57th Avenue Circle W | MLS# A4708862
This townhouse located at 3520 57th Avenue Circle W, Bradenton, FL 34210 is currently listed for sale with an asking price of $325,000. This property was built in 1989 and has 2 bedrooms and 2 full baths with 1889 sq. ft. 57th Avenue Circle W is located in the LAKEBRIDGE SOUTH subdivision. Search LAKEBRIDGE SOUTH real estate on www.ferleases.com today.