
BEDS2
BATHS2 full
SQUARE FEET1,638
MLS#TB8557329
STATUSActive
PROPERTY TYPEResidential - Mobile Home
SUBDIVISIONCOLONY HILLS COMMUNITY
Property Description
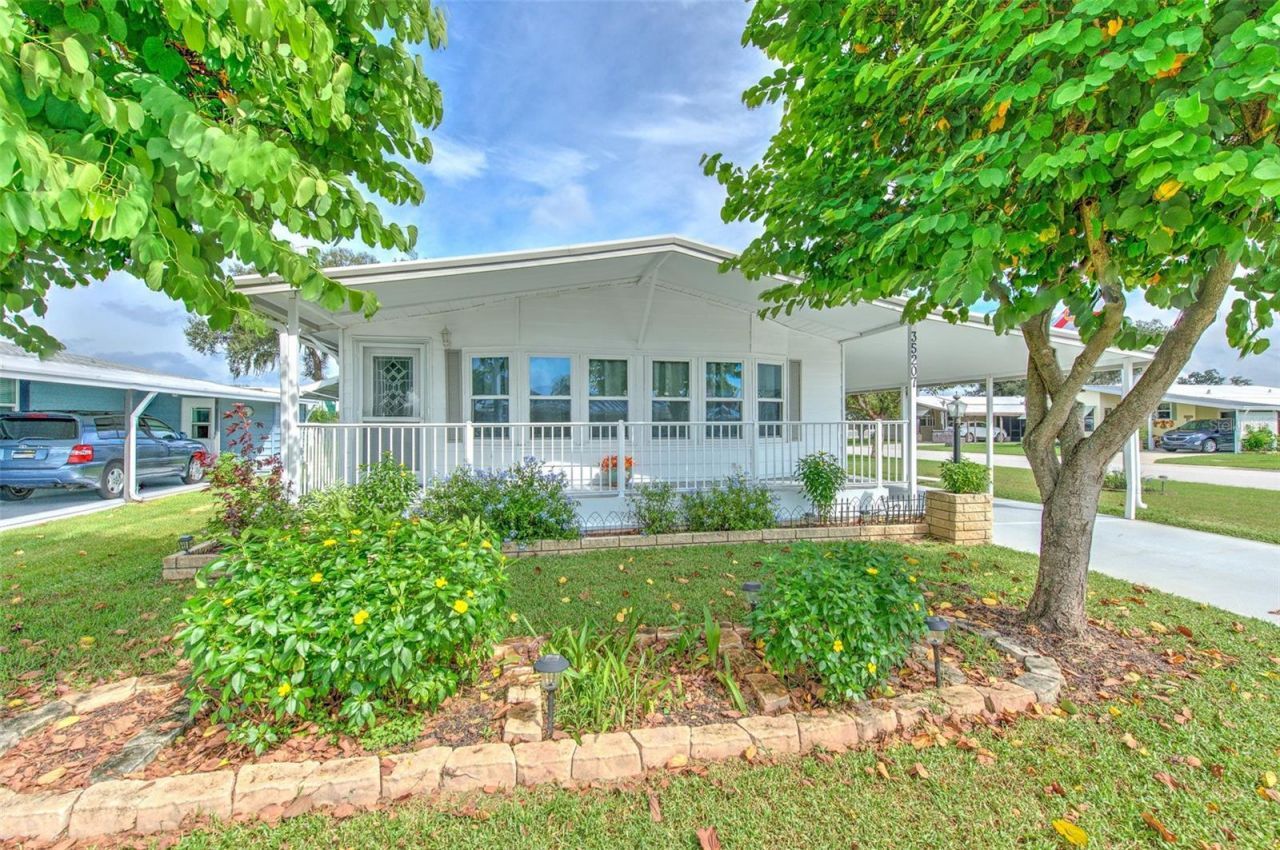
Well-maintained 2-bedroom, 2-bath home offering 1,638 sq. ft. of heated living space on a desirable corner lot in Colony Hills, conveniently located near the community recreation facilities. The spacious living room features built-in shelving and cabinetry, while the dining room offers a built-in china cabinet. The kitchen includes an eat-in area and built-in desk space. Enjoy additional living and entertaining space in the heated and cooled Florida room.The primary suite features a walk-in closet and private bath with dual sinks, a separate shower, and a relaxing garden tub. The second bedroom also offers a walk-in closet. Additional features include inside laundry, updated laminate and vinyl flooring, and new windows.Residents enjoy an active community lifestyle with amenities including a recreation hall, swimming pool, spa, shuffleboard, and tennis courts. Low annual HOA fees
Property Features
Property Type: Residential - Mobile Home
Cooling: Central Air
Heating: Central
Lot Size: 0.11 Acres
Roof Type: Metal
Stories: 1.0
Taxes: $202
Year Built: 1986
Amenities
Ceiling Fans(s)
Eat-in Kitchen
L Dining
Primary Bedroom Main Floor
Walk-In Closet(s)
Rain Gutters
Feature Descriptions
Additional Rooms: Florida Room, Formal Dining Room Separate, Formal Living Room Separate, Inside Utility
Appliances: Dishwasher, Dryer, Range, Range Hood, Refrigerator, Washer
Association Amenities: Clubhouse, Pool, Recreation Facilities, Shuffleboard Court, Tennis Court(s)
Community Features: Buyer Approval Required, Deed Restrictions, Pool, Tennis Court(s)
Directions: Turn right onto Lanier Rd. Turn left onto Colony Hills Drive. Turn right onto William Hume. Turn right on Makenzie Street. The home is the first one on the right.
Flood Zone Code: X
Flooring: Laminate, Vinyl
Foundation: Crawlspace
HOA Fee: 720/ Annually
HOA Y/N: Yes
Home Warranty Y/N: No
Listing Terms: Cash, Conventional
Lot: Corner Lot, In County, Oversized Lot, Paved
Lot Dimensions: 0.11
Other Structures: Shed(s)
Ownership: Fee Simple
Patio/Porch: Covered, Rear Porch
Pets Allowed: Yes
Pets Restrictions: Confirm pet restrictions with HOA, only small pets allowed
Property Attached Y/N: No
Property Sub-Type: Manufactured Home
Senior Community: Yes
Sewer: Public Sewer
Showing Instructions: ShowingTime
Special Sale Provisions: None
Utilities: Cable Available, Electricity Connected
Vegetation: Mature Landscaping
Water: Public
Water Access Y/N: No
Zoning: RMH
Room Sizes
Living Room: 20x12
Dining Room: 11x9
Kitchen: 14x8
Primary Bedroom: 14x13
Bedroom 2: 13x11
Laundry: 8x5
Florida Room: 18x11
Workshop: 12x8
Listed By / Shown By
Listed By
Agency Name: BREWER REALTY
Agency Contact: 813-714-3388
Shown By
Agency Title: Florida Executive Realty - Property Management
Agency Phone: 813-908-8500

Estimate Your Payment
Estimated Payment
$ 487.56 per month $416.18 Principal & Interest $16.83 Property Tax $54.54 Homeowner's Insurance
35207 Makenzie Street | MLS# TB8557329
This single family home located at 35207 Makenzie Street , Zephyrhills, FL 33541 is currently listed for sale with an asking price of $187,000. This property was built in 1986 and has 2 bedrooms and 2 full baths with 1638 sq. ft. Makenzie Street is located in the COLONY HILLS COMMUNITY subdivision. Search COLONY HILLS COMMUNITY real estate on www.ferleases.com today.