
BEDS4
BATHS2 full 1 partial
SQUARE FEET2,168
MLS#TB8536778
STATUSActive
PROPERTY TYPEResidential - Single Family
SUBDIVISIONSHORE ACRES OVERLOOK
Property Description
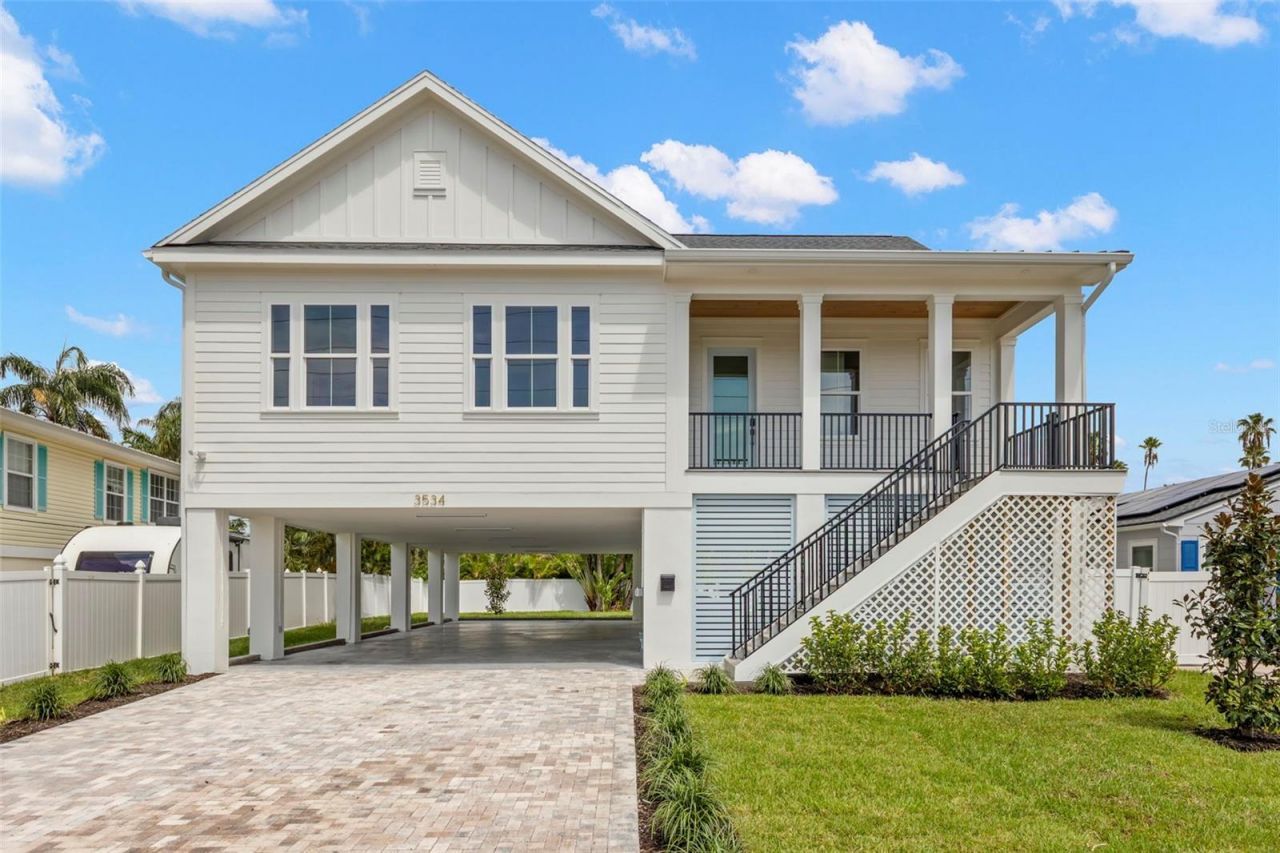
Welcome to this stunning brand-new construction home in desirable Northeast St. Petersburg! Thoughtfully designed with 4 bedrooms plus a dedicated office, 2.5 bathrooms, and an impressive list of upgrades, this home offers the perfect blend of modern style, functionality, and space. The open-concept living areas feature beautiful crown molding, pine tongue-and-groove ceilings, soft-close cabinetry, and elegant quartz countertops, with quality finishes and thoughtful details throughout. The spacious primary suite provides a relaxing retreat, while the additional bedrooms offer plenty of flexibility for family, guests, or a home office. Outside, the expansive backyard is a rare find, offering tons of room to create your dream pool and outdoor living space. The under-home parking area provides ample room for 4+ vehicles, along with additional storage and versatility. From the premium finishes to the exceptional outdoor space, this home is packed with extras and truly offers the opportunity to enjoy brand-new construction in one of St. Petersburg's most desirable areas. Don't miss this exceptional property!
Property Features
Property Type: Residential - Single Family
Cooling: Central Air
Fenced: Yes
Heating: Central
Home Style: Craftsman, Traditional
Lot Size: 0.16 Acres
Roof Type: Metal, Shingle
Stories: 1.0
Taxes: $2,522
Year Built: 1961
Amenities
Ceiling Fans(s)
Crown Molding
Eat-in Kitchen
High Ceilings
Open Floorplan
Primary Bedroom Main Floor
Split Bedroom
Stone Counters
Thermostat
Walk-In Closet(s)
Lighting
Private Mailbox
Rain Gutters
Sidewalk
Feature Descriptions
Additional Rooms: Attic, Den/Library/Office, Inside Utility
Appliances: Dishwasher, Disposal, Freezer, Microwave, Range, Range Hood, Refrigerator
Builder: Forrest Park Development
Days on Site: 1
Directions: Overlook drive just over snell isle bridge on Northside of road.
Exterior: Block, Cement Siding, Stucco, Frame
Fencing: Vinyl
Flood Zone Code: AE
Flooring: Luxury Vinyl, Tile
Foundation: Slab, Stem Wall
Home Warranty Y/N: No
Listing Terms: Cash, Conventional
Lot: City Limits
Lot Dimensions: 0.16
Model: Custom
Other Equipment: Irrigation Equipment
Ownership: Fee Simple
Parking: Ground Level, Basement
Parking Notes: Ground Level, Basement
Patio/Porch: Front Porch, Rear Porch
Property Attached Y/N: No
Property Sub-Type: Single Family Residence
Sewer: Public Sewer
Showing Instructions: Call Listing Agent 2,See Remarks
Special Sale Provisions: None
Utilities: Electricity Connected, Sewer Connected, Water Connected
Vegetation: Trees/Landscaped
Water: Public
Water Access Y/N: No
Room Sizes
Great Room: 20x19
Kitchen: 12x14
Dining Room: 14x14
Primary Bedroom: 13x16
Listed By / Shown By
Listed By
Agency Name: PARK PROPERTY GROUP
Agency Contact: 727-216-6591
Shown By
Agency Title: Florida Executive Realty - Property Management
Agency Phone: 813-908-8500

Estimate Your Payment
Estimated Payment
$ 2,550.94 per month $2,069.55 Principal & Interest $210.17 Property Tax $271.22 Homeowner's Insurance
3534 Overlook Drive Ne | MLS# TB8536778
This single family home located at 3534 Overlook Drive Ne, Saint Petersburg, FL 33703 is currently listed for sale with an asking price of $929,900. This property was built in 1961 and has 4 bedrooms and 2 full and 1 partial baths with 2168 sq. ft. Overlook Drive Ne is located in the SHORE ACRES OVERLOOK subdivision. Search SHORE ACRES OVERLOOK real estate on www.ferleases.com today.