
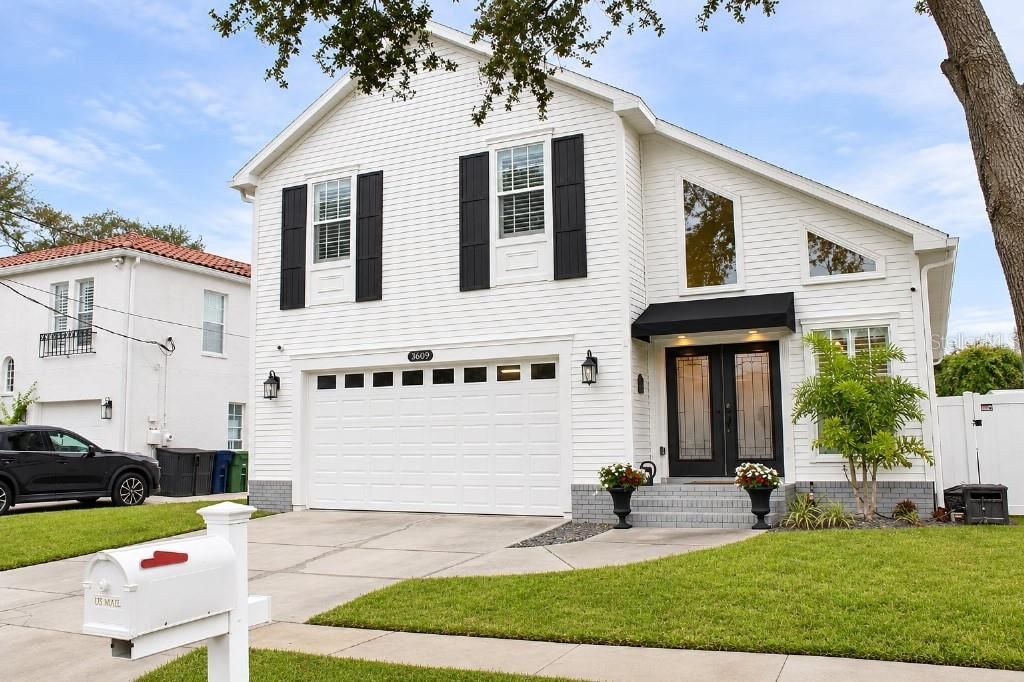
BEDS4
BATHS3 full 1 partial
SQUARE FEET3,134
MLS#TB8567866
STATUSActive
PROPERTY TYPEResidential - Single Family
SUBDIVISIONVIRGINIA PARK
Property Description
Offering over 3,000 square feet of light-filled living space in the heart of coveted Virginia Park, this 4-bedroom, 3.5-bathroom pool home perfectly balances everyday comfort with effortless entertaining. The smart, functional layout features a highly sought-after downstairs guest suite with a full en-suite bath-ideal for visitors or a quiet home office. Step outside to a sun-drenched pool and private backyard retreat, complete with a 2-car garage. Situated on a vibrant, friendly street, you are zoned for top-rated public schools and within easy walking distance to Roosevelt Elementary and H.B. Plant High School (plus Coleman Middle). Don't miss the chance to live the ultimate South Tampa lifestyle of convenience.
Property Features
Property Type: Residential - Single Family
Cooling: Central Air, Mini-Split Unit(s)
Fenced: Yes
Garage: 2 car attached
Heating: Central, Natural Gas
Lot Size: 0.11 Acres
Roof Type: Shingle
Stories: 2.0
Taxes: $10,980
Year Built: 2005
Amenities
Cathedral Ceiling(s)
Ceiling Fans(s)
Crown Molding
Eat-in Kitchen
High Ceilings
Kitchen/Family Room Combo
Open Floorplan
Solid Surface Counters
Solid Wood Cabinets
Stone Counters
Thermostat
Tray Ceiling(s)
Walk-In Closet(s)
Wet Bar
Window Treatments
Lighting
Other
Rain Gutters
Sidewalk
Feature Descriptions
Additional Rooms: Attic, Bonus Room, Family Room, Formal Dining Room Separate, Formal Living Room Separate, Inside Utility, Storage Rooms
Appliances: Built-In Oven, Convection Oven, Cooktop, Dishwasher, Disposal, Dryer, Exhaust Fan, Freezer, Gas Water Heater, Ice Maker, Microwave, Refrigerator, Washer, Wine Refrigerator
Community Features: Street Lights
Days on Site: 5
Directions: Starting Point of Kennedy Boulevard and Dale Mabry Highway, head South to West San Juan Street where you will go East to the home that is located within the second block on the North side of the Street.
Exterior: Other, Frame
Fencing: Fenced
Fireplace: Family Room, Gas
Fireplace Y/N: Yes
Flood Zone Code: X
Flooring: Carpet, Wood
Foundation: Slab
Garage Dimensions: 23X21
Home Warranty Y/N: No
Listing Terms: Cash, Conventional, FHA, VA Loan
Lot: City Limits
Lot Dimensions: 0.11
Other Equipment: Irrigation Equipment
Ownership: Fee Simple
Parking: Driveway, Garage Door Opener
Parking Notes: Driveway, Garage Door Opener
Pool: In Ground, Heated, Lighting, Salt Water
Property Attached Y/N: No
Property Sub-Type: Single Family Residence
Security: Closed Circuit Camera(s), Fire Alarm, Secured Garage/Parking, Security System Owned, Smoke Detector(s)
Sewer: Public Sewer
Showing Instructions: Appointment Only, Call Owner
Special Sale Provisions: None
Swimming Pool: Yes
Utilities: BB/HS Internet Available, Electricity Available, Electricity Connected, Natural Gas Available, Sewer Connected, Sprinkler Meter, Water Available
Water: Public
Water Access Y/N: No
Windows: Shutters
Zoning: RS-50
Room Sizes
Primary Bedroom: 14x21
Kitchen: 15x17
Living Room: 13x18
Bathroom 2: 13x17
Bathroom 3: 10x22
Bathroom 4: 11x19
Family Room: 22x15
Dining Room: 13x16
Bonus Room: 13x16
Listed By / Shown By
Listed By
Agency Name: FLAT FEE MLS REALTY
Agency Contact: 813-642-6030
Shown By
Agency Title: Florida Executive Realty - Property Management
Agency Phone: 813-908-8500

Estimate Your Payment
Estimated Payment
$ 4,439.13 per month $3,115.79 Principal & Interest $915.00 Property Tax $408.33 Homeowner's Insurance
3609 W San Juan Street | MLS# TB8567866
This single family home located at 3609 W San Juan Street, Tampa, FL 33629 is currently listed for sale with an asking price of $1,400,000. This property was built in 2005 and has 4 bedrooms and 3 full and 1 partial baths with 3134 sq. ft. W San Juan Street is located in the VIRGINIA PARK subdivision. Search VIRGINIA PARK real estate on www.ferleases.com today.