
BEDS6
BATHS3 full
SQUARE FEET3,092
MLS#TB8538987
STATUSActive
PROPERTY TYPEResidential - Single Family
SUBDIVISIONABBOTT SQUARE
Property Description
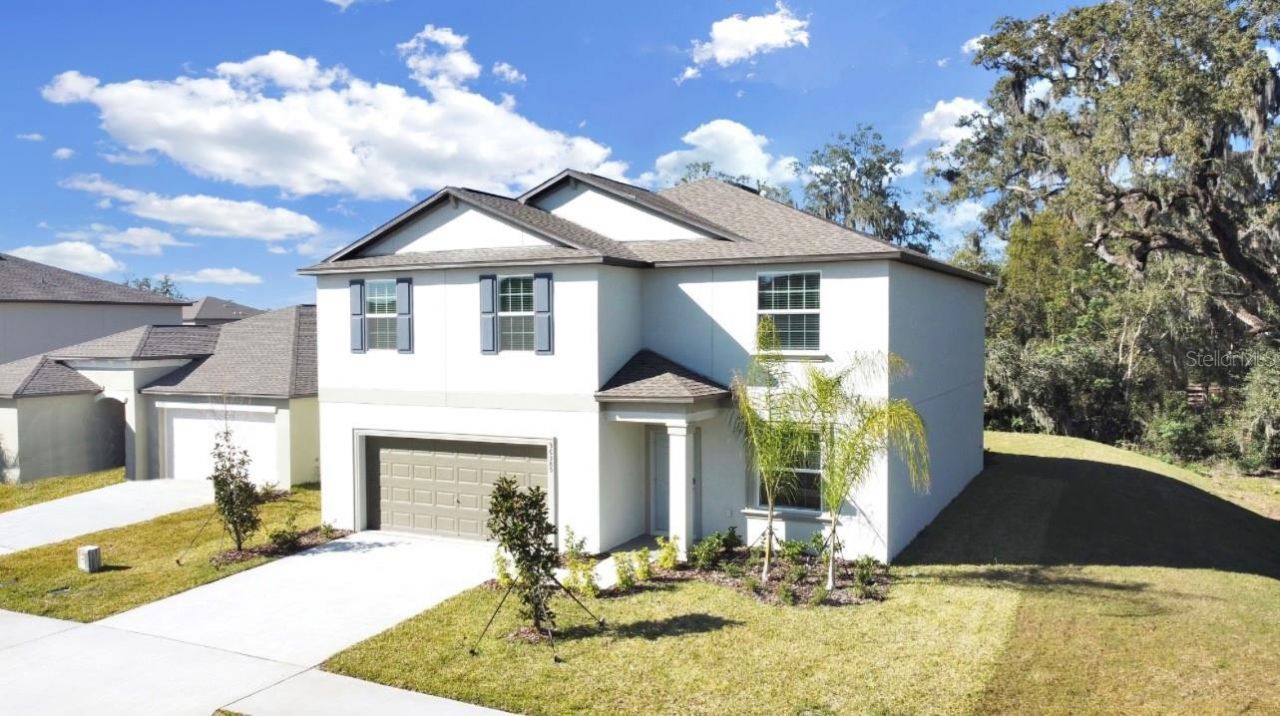
Virtually Staged. Welcome to your turn-key dream home in the sought-after Abbott Square community in Zephyrhills! This 5-bedroom home offers extensive upgrades at a price below current builder offerings.Enjoy total carpet-free, living with continuous laminate and ceramic tile flooring throughout both levels and on the stairs. The main floor features a bright open living area, formal dining room, powder room, and a chef's kitchen with granite countertops, custom backsplash, and a large island with a breakfast bar. Sliding glass doors lead to an open rear porch overlooking the wood backyard.In Law room with full bathroom is in the first floor.Upstairs offers a spacious primary suite with a private ensuite bath, plus 4 additional bedrooms. Extra upgrades include 8 ceiling fans, new glass shower doors, Back splash, Fresh all interior paint and Custom epoxy garage floor.Abbott Square amenities include a resort-style pool, open-air clubhouse, BBQ grill station, playground, and dog park. Monthly fees cover high-speed internet, cable TV, and solar streetlights. Close to golf, shopping, dining, and major routes! Seller agrees to contribute $5,000 toward Buyer's closing costs with acceptable contract.
Property Features
Property Type: Residential - Single Family
Cooling: Central Air
Garage: 2 car attached
Heating: Central
Lot Size: 0.11 Acres
Roof Type: Shingle
Stories: 2.0
Taxes: $6,138
Year Built: 2023
Amenities
Ceiling Fans(s)
Other
Thermostat
Walk-In Closet(s)
Other
Feature Descriptions
Appliances: Dishwasher, Disposal, Dryer, Microwave, Range, Refrigerator, Washer
Association Amenities: Clubhouse, Fitness Center, Playground, Pool, Recreation Facilities, Tennis Court(s)
Builder: LENNAR
Community Features: Clubhouse, Community Mailbox, Deed Restrictions, Fitness Center, Irrigation-Reclaimed Water, Playground, Pool, Tennis Court(s)
Days on Site: 2
Directions: SR-54 E to left on Eiland Blvd. Left on Simons Rd into Abbott Square. Follow straight to Flats St, house is on the right.
Exterior: Block, Stucco
Flood Zone Code: X
Flooring: Ceramic Tile, Laminate
Foundation: Slab
Garage Dimensions: 22x21
HOA Fee: 64/ Monthly
HOA Y/N: Yes
Home Warranty Y/N: No
Listing Terms: Cash, Conventional, FHA, VA Loan
Lot: Conservation Area, Paved
Lot Dimensions: 0.11
Model: RICHMOND
Ownership: Fee Simple
Pets Allowed: Cats OK, Dogs OK, Yes
Property Attached Y/N: No
Property Sub-Type: Single Family Residence
Sewer: Public Sewer
Showing Instructions: Lock Box Coded, ShowingTime
Special Sale Provisions: None
Utilities: Cable Available, Electricity Available, Fiber Optics, Water Available
Water: Public
Water Access Y/N: No
Zoning: MPUD
Room Sizes
Living Room: 16x19
Dining Room: 10x12
Kitchen: 10x13
Den: 11x13
Additional Bedroom: 11x11
Bedroom 2: 11x13
Bedroom 3: 11x12
Bedroom 4: 11x12
Bedroom 5: 11x11
Primary Bedroom: 14x20
Local Schools
High School: Zephryhills High School-PO
Middle School: Raymond B Stewart Middle-PO
Elementary School: Chester W Taylor Elemen-PO
Listed By / Shown By
Listed By
Agency Name: CHARLES RUTENBERG REALTY INC
Agency Contact: 866-580-6402
Shown By
Agency Title: Florida Executive Realty - Property Management
Agency Phone: 813-908-8500

Estimate Your Payment
Estimated Payment
$ 1,666.66 per month $1,021.31 Principal & Interest $511.50 Property Tax $133.85 Homeowner's Insurance
36385 Flats Street | MLS# TB8538987
This single family home located at 36385 Flats Street, Zephyrhills, FL 33541 is currently listed for sale with an asking price of $458,900. This property was built in 2023 and has 6 bedrooms and 3 full baths with 3092 sq. ft. Flats Street is located in the ABBOTT SQUARE subdivision. Search ABBOTT SQUARE real estate on www.ferleases.com today.