
BEDS4
BATHS2 full 1 partial
SQUARE FEET2,395
MLS#L4966650
STATUSActive
PROPERTY TYPEResidential - Single Family
SUBDIVISIONRIVERSTONE
Property Description
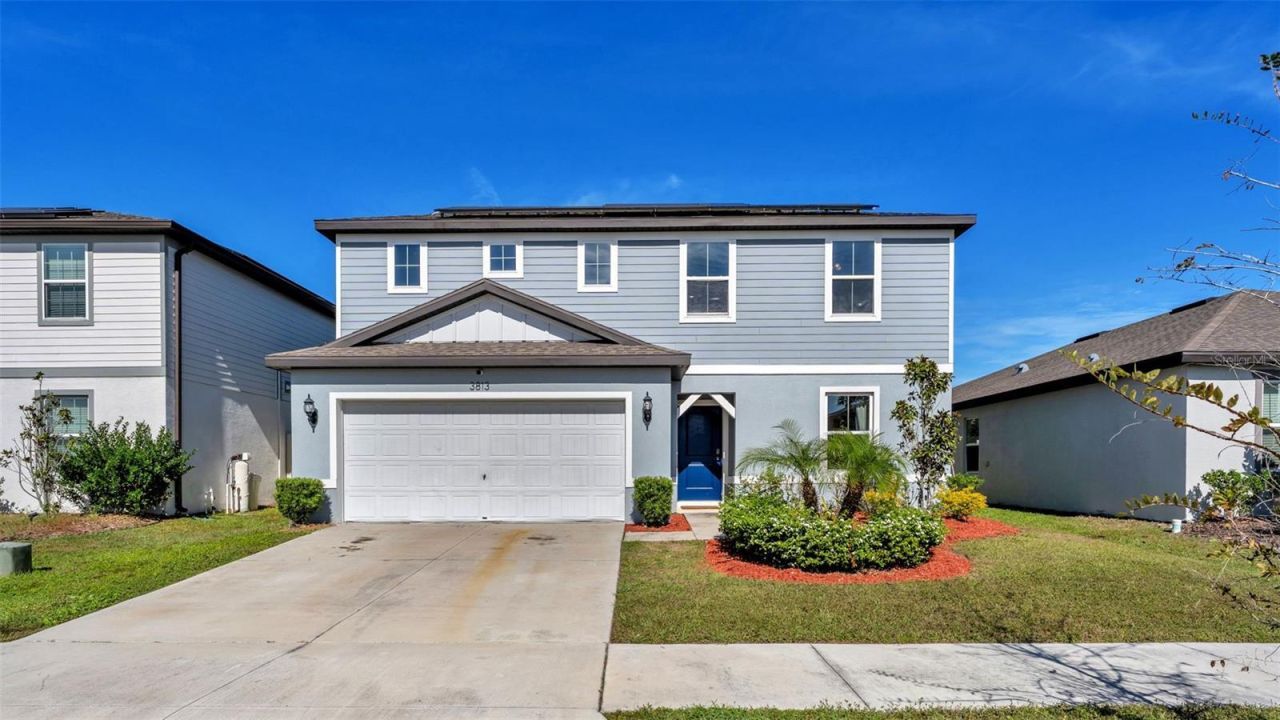
Enjoy the space and convenience of this two-story Riverstone home, built in 2021. Offering 4 bedrooms, 2.5bathrooms, and approximately 2,395 square feet, it provides room to gather, relax, and make everyday life yourown. The second-floor laundry adds convenience, while the home's newer construction can offer added peaceof mind.The existing solar lease will be paid in full by the seller at closing, so the buyer will not assume the lease payment.Riverstone residents can enjoy two community pools, a clubhouse, a dog park, and two playground areas for your family to enjoy.Shopping and dining are close by, and the home's convenient location near Polk Parkway and I-4 offers easyaccess to Tampa and Orlando.With generous living space, neighborhood amenities, and convenient access to everyday essentials and majorroutes, this home is ready to welcome its next owners.
Upcoming Open Houses
Open House Saturday November 21st, 11:00am - 2:00pm
Open House Sunday November 22nd, 11:00am - 2:00pm
Property Features
Property Type: Residential - Single Family
Cooling: Central Air
Fenced: Yes
Garage: 2 car attached
Heating: Central
Home Style: Traditional
Lot Size: 0.13 Acres
Roof Type: Shingle
Stories: 2.0
Taxes: $7,643
Year Built: 2021
Amenities
Carbon Monoxide Detector(s)
Ceiling Fans(s)
Living Room/Dining Room Combo
Open Floorplan
PrimaryBedroom Upstairs
Stone Counters
Walk-In Closet(s)
Feature Descriptions
Additional Rooms: Bonus Room, Loft
Appliances: Dishwasher, Disposal, Dryer, Microwave, Range, Refrigerator, Washer
Association Amenities: Clubhouse, Playground, Pool
Community Features: Clubhouse, Community Mailbox, Deed Restrictions, Dog Park, Golf Carts OK, Playground, Pool, Sidewalks, Street Lights
Days on Site: 1
Directions: Driving S on Hwy 37 S, turn rt on W Pipkin Rd, turn lft on Medulla Rd, turn lft on Turkey Creek Wy, Turn lft onIndian River Ct, go to 3813 Indian River Ct
Exterior: Block
Fencing: Vinyl
Flood Zone Code: X
Flooring: Carpet, Ceramic Tile, Luxury Vinyl
Foundation: Slab
HOA Fee: 175/ Annually
HOA Y/N: Yes
Home Warranty Y/N: No
Listing Terms: Cash, Conventional, FHA, USDA Loan, VA Loan
Lot Dimensions: 0.13
Other Equipment: Irrigation Equipment, Smart Locks, Smart Thermostat
Ownership: Fee Simple
Parking: Driveway
Parking Notes: Driveway
Patio/Porch: Covered, Front Porch, Patio
Pets Allowed: Yes
Pets Restrictions: Buyers to confirm all pet restrictions with HOA
Property Attached Y/N: No
Property Sub-Type: Single Family Residence
Security: Fire Alarm
Sewer: Public Sewer
Showing Instructions: Appointment Only, Combination Lock Box, Listing Agent Must Accompany, Lockbox, ShowingTime
Special Sale Provisions: None
Utilities: BB/HS Internet Available, Cable Connected, Electricity Connected, Fiber Optics, Public, Sewer Connected, Underground Utilities, Water Connected
Water: None
Water Access Y/N: No
Windows: Carbon Mono/Detector, Double Pane Windows
Listed By / Shown By
Listed By
Agency Name: S & D REAL ESTATE SERVICE LLC
Agency Contact: 863-824-7169
Shown By
Agency Title: Florida Executive Realty - Property Management
Agency Phone: 813-908-8500

Estimate Your Payment
Estimated Payment
$ 1,543.12 per month $801.20 Principal & Interest $636.92 Property Tax $105.00 Homeowner's Insurance
3813 Indian River Court | MLS# L4966650
This single family home located at 3813 Indian River Court, Lakeland, FL 33811 is currently listed for sale with an asking price of $360,000. This property was built in 2021 and has 4 bedrooms and 2 full and 1 partial baths with 2395 sq. ft. Indian River Court is located in the RIVERSTONE subdivision. Search RIVERSTONE real estate on www.ferleases.com today.