
BEDS3
BATHS1 full
SQUARE FEET1,144
MLS#TB8560979
STATUSActive
PROPERTY TYPEResidential - Single Family
SUBDIVISIONW E HAMNERS HORSESHOE ACRES
Property Description
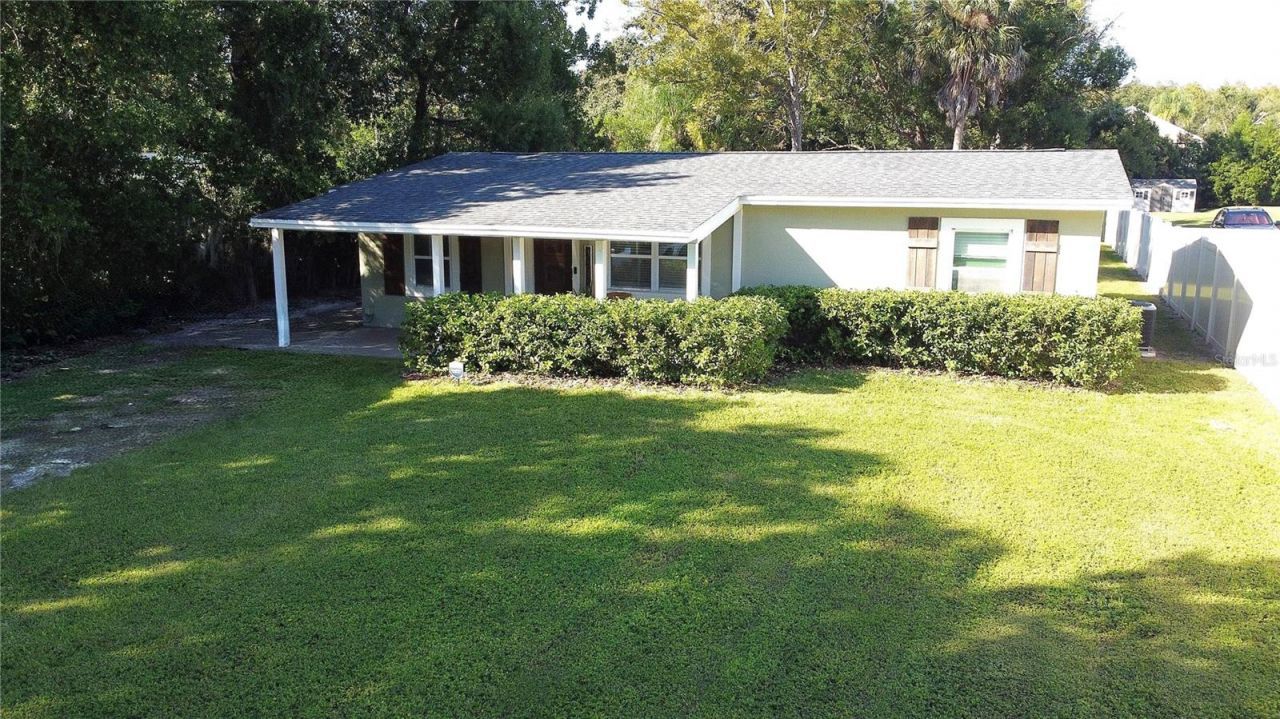
Welcome to a a beautifully renovated house featuring an open layout allows which allows for seamless living between the kitchen and living areas, making it a great space for daily activities. The extensive renovations completed in 2018 include a new roof, updated electrical and plumbing systems, a modern A/C unit, a septic tank and drain field, new windows, and a hot water heater, ensuring peace of mind for years to come. Step inside to find elegant crown molding and solid wood kitchen cabinets complemented by granite countertops. The wood flooring adds a warm touch throughout the home. The designer bathroom features high-end finishes, while the custom primary bedroom closet provides ample storage. Situated on a half-acre lot, the property is partially fenced and includes a screened-in porch offers a private retreat for enjoying the outdoors while being protected from bugs and weather. Tucked away but still close to major shopping and entertainment. This is a rare find and a must see!
Property Features
Property Type: Residential - Single Family
Cooling: Central Air
Heating: Central
Lot Size: 0.50 Acres
Roof Type: Shingle
Stories: 1.0
Taxes: $4,010
Year Built: 1962
Amenities
Ceiling Fans(s)
Crown Molding
Living Room/Dining Room Combo
Open Floorplan
Primary Bedroom Main Floor
None
Feature Descriptions
Appliances: Cooktop, Dishwasher, Disposal, Microwave, Range, Refrigerator
Days on Site: 2
Directions: Dale Mabry Highway to West on Hudson Lane, home will be on the right.
Exterior: Block, Stucco
Flood Zone Code: X
Flooring: Wood
Foundation: Slab
Home Warranty Y/N: No
Listing Terms: Cash, Conventional, FHA, VA Loan
Lot Dimensions: 0.5
Number of Septics: 1
Other Equipment: None
Ownership: Fee Simple
Property Attached Y/N: No
Property Sub-Type: Single Family Residence
Sewer: Septic Tank
Showing Instructions: Appointment Only, No Lockbox
Special Sale Provisions: None
Utilities: Public
Water: Public
Water Access Y/N: No
Zoning: RSC-4
Room Sizes
Bedroom 2: 11x11
Bedroom 3: 11x11
Primary Bedroom: 11x18
Kitchen: 15x10
Great Room: 18x14
Listed By / Shown By
Listed By
Agency Name: JALEXIAN ENTERPRISES LLC
Agency Contact: 813-458-1860
Shown By
Agency Title: Florida Executive Realty - Property Management
Agency Phone: 813-908-8500

Estimate Your Payment
Estimated Payment
$ 1,290.46 per month $845.49 Principal & Interest $334.17 Property Tax $110.80 Homeowner's Insurance
3831 Hudson Lane | MLS# TB8560979
This single family home located at 3831 Hudson Lane, Tampa, FL 33618 is currently listed for sale with an asking price of $379,900. This property was built in 1962 and has 3 bedrooms and 1 full baths with 1144 sq. ft. Hudson Lane is located in the W E HAMNERS HORSESHOE ACRES subdivision. Search W E HAMNERS HORSESHOE ACRES real estate on www.ferleases.com today.