
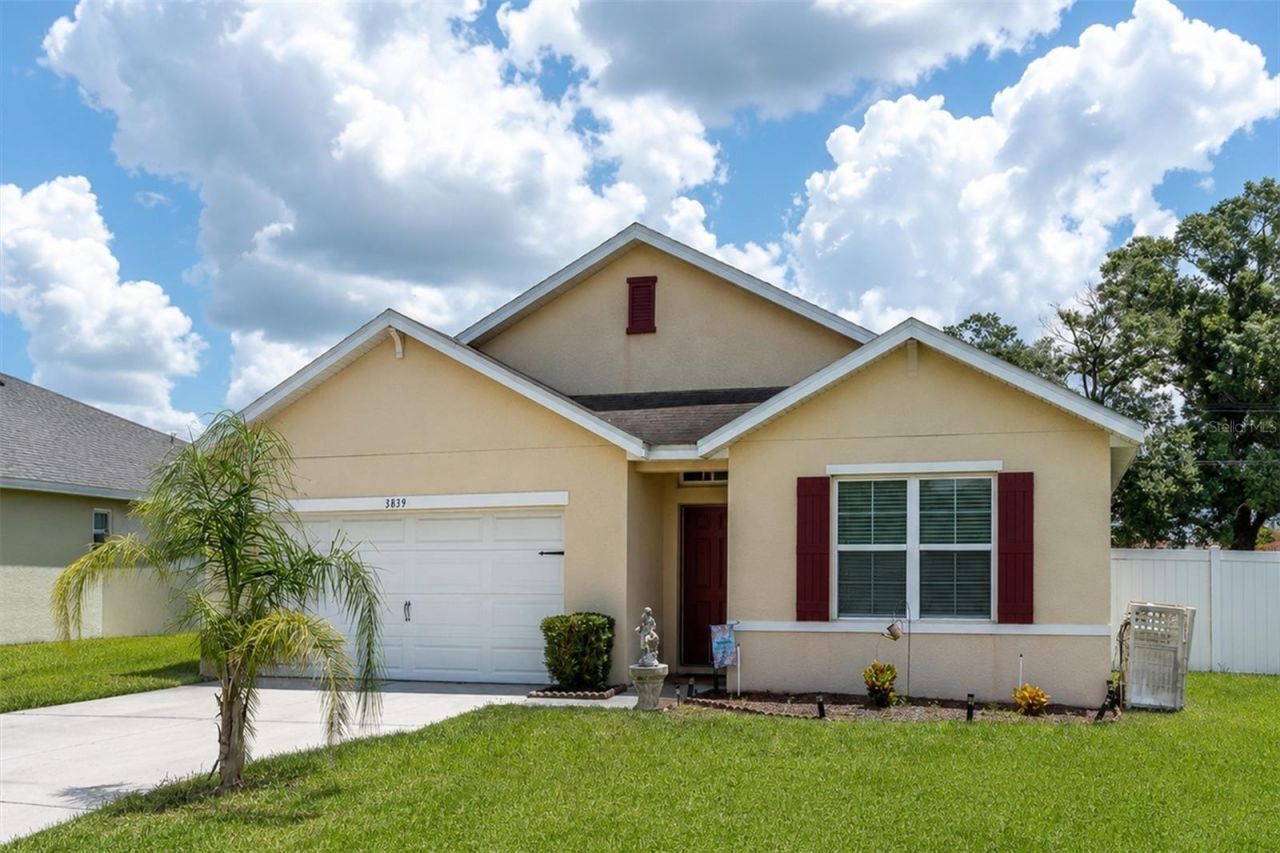
BEDS4
BATHS2 full
SQUARE FEET1,846
MLS#TB8539204
STATUSActive
PROPERTY TYPEResidential - Single Family
SUBDIVISIONMAGNOLIA GREEN
Property Description
Welcome to this spacious and thoughtfully designed home featuring a desirable three-way split floor plan that provides plenty of privacy and flexibility. Updated laminate wood flooring runs throughout the main living areas and bedrooms, with tile flooring in the kitchen. The kitchen features stainless steel appliances and offers the added opportunity to update the space even further, with granite countertops already available and ready to be installed if the buyer chooses. The private owner's suite includes a walk-in closet and an en-suite bathroom with a dual-sink vanity and walk-in shower. Additional highlights include a dedicated laundry room, generous storage, and a two-car garage with attic access. Step outside to a large, fully fenced backyard with no rear neighbors, providing plenty of room for entertaining, pets, gardening, or simply enjoying the outdoors. The community also offers a pool, playground with swings, and a large open field for residents to enjoy. You'll be close to local favorites such as Keel Farms, Parkesdale Farm Market, shopping, dining, and outdoor recreation, while still having easy access to major roadways for commuting throughout the Tampa Bay area. With its functional layout, spacious backyard, community amenities, and convenient location, this home offers a wonderful combination of comfort, space, and everyday convenience.
Property Features
Property Type: Residential - Single Family
Cooling: Central Air
Fenced: Yes
Garage: 2 car attached
Heating: Central
Home Style: Contemporary, Florida
Lot Size: 0.15 Acres
Roof Type: Shingle
Stories: 1.0
Taxes: $2,565
Year Built: 2015
Amenities
Ceiling Fans(s)
High Ceilings
Primary Bedroom Main Floor
Solid Wood Cabinets
Split Bedroom
Walk-In Closet(s)
Sidewalk
Sliding Doors
Feature Descriptions
Appliances: Dishwasher, Disposal, Dryer, Electric Water Heater, Microwave, Range, Refrigerator, Washer
Community Features: Deed Restrictions, Park, Playground, Pool, Sidewalks
Directions: From I-4, take Exit 17 for Branch Forbes Road and head south. Turn left onto US-92, then turn right onto Turkey Creek Road. Continue south on Turkey Creek Road for approximately 3.8 miles, then turn left onto Trapnell Road. Continue for about 0.9 mile and
Exterior: Block, Stucco
Fencing: Vinyl
Flood Zone Code: X
Flooring: Laminate, Tile
Foundation: Slab
HOA Fee: 170/ Quarterly
HOA Y/N: Yes
Home Warranty Y/N: No
Listing Terms: Cash, Conventional, FHA
Lot: Cleared, In County, Level, Sidewalk, Paved
Lot Dimensions: 0.15
Other Equipment: Irrigation Equipment
Ownership: Fee Simple
Parking: Driveway
Parking Notes: Driveway
Patio/Porch: Covered, Rear Porch
Pets Allowed: Dogs OK
Pets Restrictions: See HOA Pet Restrictions
Property Attached Y/N: No
Property Sub-Type: Single Family Residence
Sewer: Public Sewer
Showing Instructions: Supra Lock Box, Appointment Only, Lock Box Electronic-CBS Code Required
Special Sale Provisions: None
Utilities: Electricity Connected, Public, Sewer Connected, Water Connected
Water: Public
Water Access Y/N: No
Zoning: PD
Room Sizes
Kitchen: 18x11
Living Room: 15x16
Primary Bedroom: 12x15
Bedroom 2: 10x11
Bedroom 3: 10x11
Bedroom 4: 10x11
Local Schools
High School: Durant-HB
Middle School: Turkey Creek-HB
Elementary School: Robinson Elementary School-HB
Listed By / Shown By
Listed By
Agency Name: RE/MAX CHAMPIONS
Agency Contact: 727-807-7887
Shown By
Agency Title: Florida Executive Realty - Property Management
Agency Phone: 813-908-8500

Estimate Your Payment
Estimated Payment
$ 1,057.02 per month $745.56 Principal & Interest $213.75 Property Tax $97.71 Homeowner's Insurance
3839 Crystal Dew Street | MLS# TB8539204
This single family home located at 3839 Crystal Dew Street , Plant City, FL 33567 is currently listed for sale with an asking price of $335,000. This property was built in 2015 and has 4 bedrooms and 2 full baths with 1846 sq. ft. Crystal Dew Street is located in the MAGNOLIA GREEN subdivision. Search MAGNOLIA GREEN real estate on www.ferleases.com today.