
BEDS3
BATHS2 full
SQUARE FEET1,665
MLS#TB8555576
STATUSActive
PROPERTY TYPEResidential - Mobile Home
SUBDIVISIONUNPLATTED
Property Description
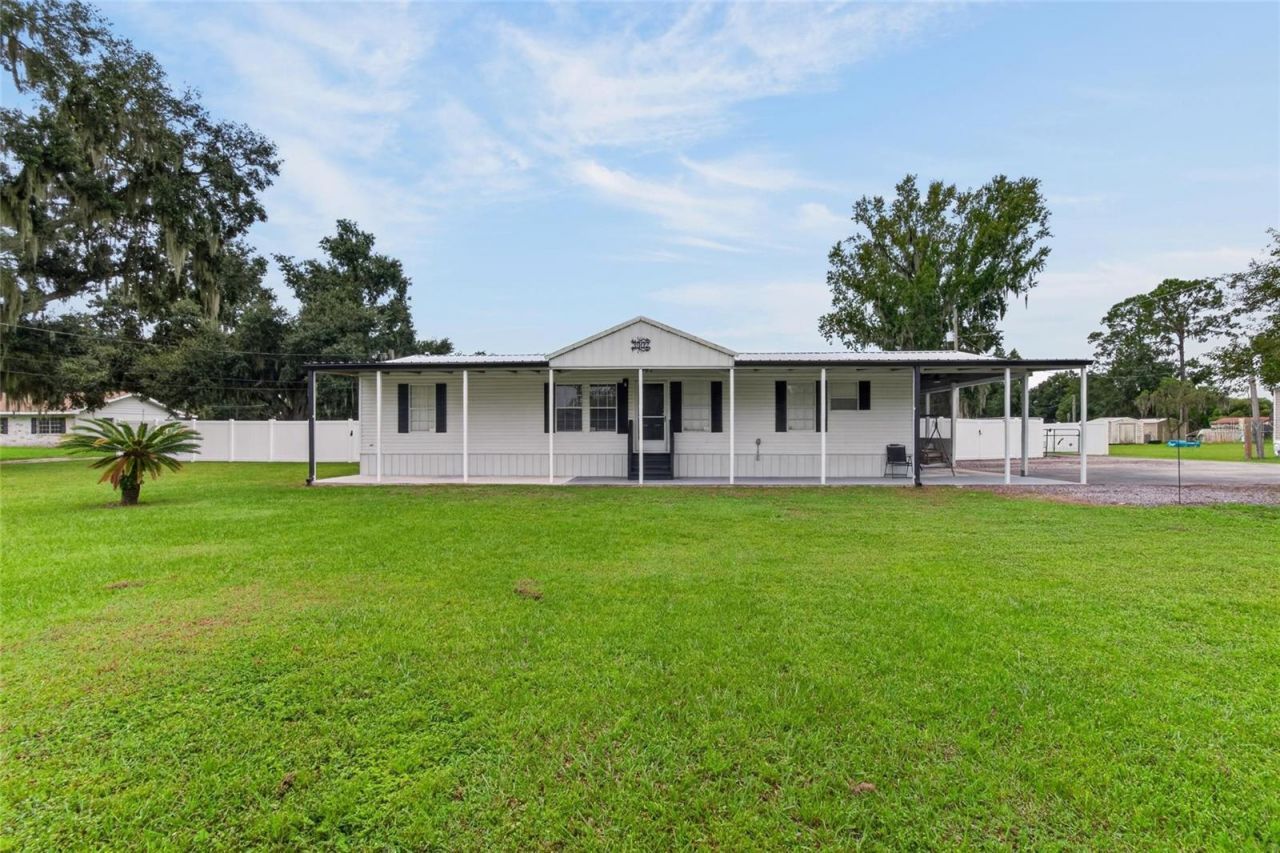
Beautiful Plant City property with exceptional workshop and storage space! This warm and inviting 3-bedroom, 2-bathroom home sits on a fully fenced 0.8-acre lot. A rare find for hobbyists, tradespeople, and buyers who need room to work and store equipment. A bonus flex room works well as an office, gym, or playroom, while the inviting screened-in patio is perfect for relaxing or entertaining outdoors. Enjoy country living with convenient access to major roadways, downtown Plant City, and shopping. Property Highlights: Recent upgrades: Anchors (2026), Roof (2023), Hot Water Heater (2026), Fencing (2025). 52x40 metal building with 3 Bays (2025), ideal for a boat, equipment, vehicles, or a serious workshop. 20x20 enclosed shed with electricity and a 30-amp hookup, plus a 14x24 carport.
Property Features
Property Type: Residential - Mobile Home
Cooling: Central Air
Fenced: Yes
Heating: Central, Electric
Lot Size: 0.80 Acres
Roof Type: Metal, Shingle
Stories: 1.0
Taxes: $1,691
Year Built: 1996
Amenities
Ceiling Fans(s)
Living Room/Dining Room Combo
Split Bedroom
Private Yard
Storage
Feature Descriptions
Additional Rooms: Bonus Room
Appliances: Dishwasher, Dryer, Electric Water Heater, Range, Refrigerator, Washer, Water Filtration System, Water Softener
Directions: North on Branch Forbes Rd, Right onto Thonotosassa Rd, Left onto Cork Rd, Right onto Cork Rd, Right onto Topreca Dr. Home will be on your right.
Exterior: Metal Frame
Fencing: Vinyl
Fireplace: Electric
Fireplace Y/N: Yes
Flood Zone Code: X
Flooring: Carpet, Laminate
Foundation: Crawlspace
Home Warranty Y/N: No
Listing Terms: Cash, Conventional
Lot Dimensions: 0.8
Other Equipment: Private Yard
Other Structures: Other, Shed(s), Workshop
Ownership: Fee Simple
Patio/Porch: Covered, Enclosed, Wrap Around
Property Attached Y/N: No
Property Sub-Type: Manufactured Home
Sewer: Septic Tank
Showing Instructions: Supra Lock Box, Appointment Only, ShowingTime
Special Sale Provisions: None
Utilities: BB/HS Internet Available, Cable Available, Electricity Connected, Private
Water: Well
Water Access Y/N: No
Zoning: AS-1
Room Sizes
Dining Room: 12x11
Primary Bedroom: 13x12.5
Bedroom 2: 10x13
Bedroom 3: 10x13
Living Room: 16x14.5
Kitchen: 23x8
Local Schools
High School: Strawberry Crest High School
Middle School: Marshall-HB
Elementary School: Cork-HB
Listed By / Shown By
Listed By
Agency Name: MIHARA & ASSOCIATES INC.
Agency Contact: 813-960-2300
Shown By
Agency Title: Florida Executive Realty - Property Management
Agency Phone: 813-908-8500

Estimate Your Payment
Estimated Payment
$ 895.83 per month $667.45 Principal & Interest $140.92 Property Tax $87.47 Homeowner's Insurance
3902 Topreca Drive | MLS# TB8555576
This single family home located at 3902 Topreca Drive, Plant City, FL 33565 is currently listed for sale with an asking price of $299,900. This property was built in 1996 and has 3 bedrooms and 2 full baths with 1665 sq. ft. Topreca Drive is located in the UNPLATTED subdivision. Search UNPLATTED real estate on www.ferleases.com today.