
BEDS4
BATHS3 full
SQUARE FEET2,557
MLS#TB8546922
STATUSActive
PROPERTY TYPEResidential - Single Family
SUBDIVISIONNORTH PARK ISLE
Property Description
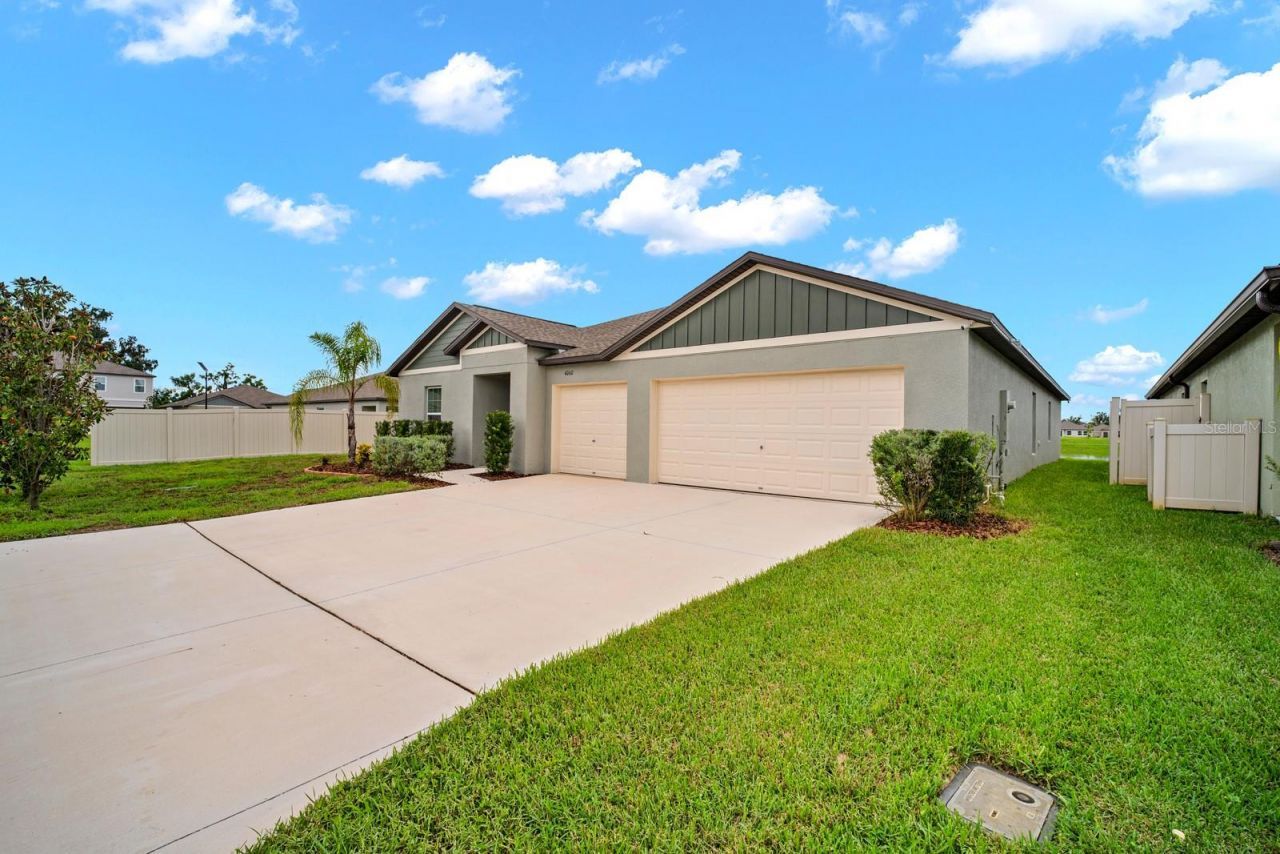
Welcome to this beautiful 2024-built Santa Fe home in North Park Isle, thoughtfully upgraded and ready to enjoy! With 4 bedrooms, 3 full bathrooms, 2,500+ sq ft, a private office, 3-car garage, pond views, and an approximately 9,436 sq ft lot, this home offers an impressive amount of space and functionality.The open-concept kitchen and living area features granite countertops, stainless steel appliances, generous cabinetry, and peaceful pond views. The split-bedroom layout provides privacy, while the dedicated office is finished with custom built-ins and glass-paneled French doors.The upgrades are already done for you: built-in closet systems throughout, upgraded glass shower doors in all 3 bathrooms, whole-house water softener, newer refrigerator, washer and dryer, and a new paver patio overlooking the pond. The spacious 3-car garage is finished with professional epoxy flooring, insulated garage-door panels, fresh new lawn and an EV charger. Residents of North Park Isle enjoy a resort-style pool, playground, pickleball and basketball courts, and outdoor gathering areas.Conveniently located near I-4 with easy access to Tampa, Lakeland, and Orlando, this home offers modern construction, generous living space, and meaningful upgrades already completed-so you can simply move in and enjoy.
Property Features
Property Type: Residential - Single Family
Cooling: Central Air
Garage: 3 car attached
Heating: Electric
Lot Size: 0.22 Acres
Roof Type: Shingle
Stories: 1.0
Taxes: $4,563
Year Built: 2024
Amenities
Living Room/Dining Room Combo
Open Floorplan
Sprinkler Metered
Feature Descriptions
Appliances: Cooktop, Dishwasher, Disposal, Dryer, Microwave, Range, Refrigerator, Washer, Water Softener
Days on Site: 29
Directions: Get on I-275N, take I-4 E to N Park Rd in Plant City, take exit 22 from the I-4 E, merge onto I-275N, Use the right lanes totake exit 45B for I-4 E toward Orlando, continue onto I-4 E, take exit 22 for Park Rd, keep left at the fork to continue toward N Pa
Exterior: Block, Stucco
Flood Zone Code: X
Flooring: Carpet, Ceramic Tile
Foundation: Slab
Garage Dimensions: 30x20
HOA Fee: 109/ Annually
HOA Y/N: Yes
Home Warranty Y/N: No
Listing Terms: Cash, Conventional, FHA
Lot Dimensions: 0.22
Other Equipment: Irrigation Equipment
Ownership: Fee Simple
Parking: Driveway, Electric Vehicle Charging Station(s), Garage Door Opener, Oversized
Parking Notes: Driveway, Electric Vehicle Charging Station(s), Gara
Pets Allowed: Yes
Property Attached Y/N: No
Property Sub-Type: Single Family Residence
Sewer: Public Sewer
Showing Instructions: Appointment Only, Lock Box Coded, ShowingTime
Special Sale Provisions: None
Utilities: Electricity Connected, Public, Water Connected
Water: Public
Water Access Y/N: No
Water View: Pond
Windows: Blinds
Zoning: PD
Room Sizes
Bedroom 4: 12x12
Bedroom 3: 12x11
Bedroom 2: 12x11
Kitchen: 17x12
Living Room: 18x20
Primary Bedroom: 18x14
Listed By / Shown By
Listed By
Agency Name: RE/MAX REALTY UNLIMITED
Agency Contact: 813-684-0016
Shown By
Agency Title: Florida Executive Realty - Property Management
Agency Phone: 813-908-8500

Estimate Your Payment
Estimated Payment
$ 1,474.99 per month $967.90 Principal & Interest $380.25 Property Tax $126.85 Homeowner's Insurance
4060 Capri Coast Drive | MLS# TB8546922
This single family home located at 4060 Capri Coast Drive, Plant City, FL 33565 is currently listed for sale with an asking price of $434,900. This property was built in 2024 and has 4 bedrooms and 3 full baths with 2557 sq. ft. Capri Coast Drive is located in the NORTH PARK ISLE subdivision. Search NORTH PARK ISLE real estate on www.ferleases.com today.