
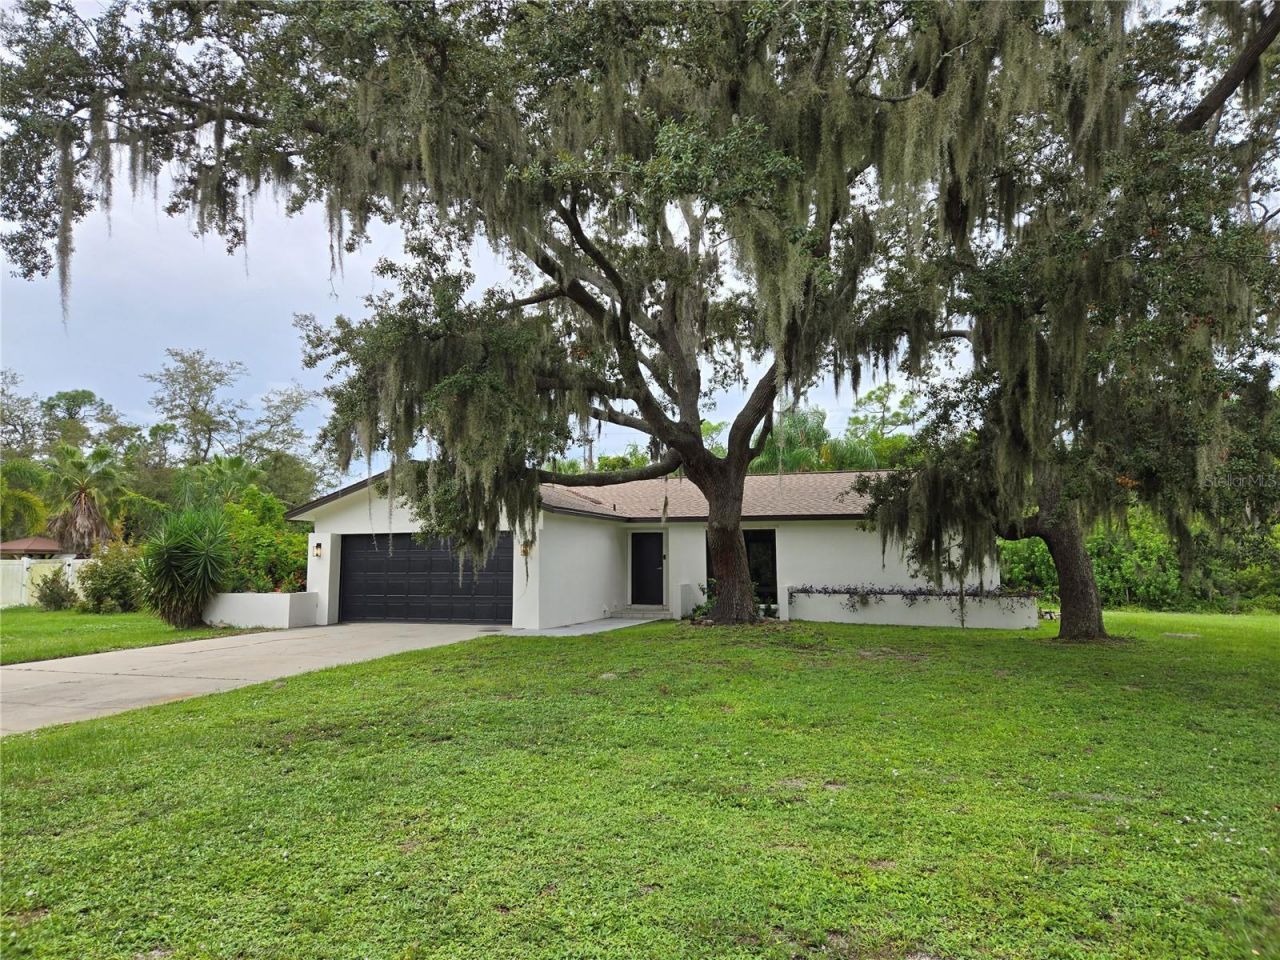
BEDS3
BATHS2 full
SQUARE FEET1,776
MLS#L4965549
STATUSActive
PROPERTY TYPEResidential - Single Family
SUBDIVISIONMANOR OAKS
Property Description
Beautifully remodeled 3 Bedrooms 2 full Bathrooms home just a few minutes from Peace River, and is offered bonus with an additional lot next door (420 Hunter Street 5000sqft). Upgrades include a new roof, new septic tank system, central A/C, water heater, hurricane-rated garage door with opener, all new impact windows and exterior doors, epoxy flooring in garage and patio, and fresh modern paint inside and out. The custom kitchen features quartz countertops with a waterfall island, premium tile, Samsung appliances, and designer backsplashes. Bathrooms include quartz vanities, new bathtub, sinks, faucets, toilets, custom shower glass, and updated exhaust fans. Additional updates include new interior barn doors, patio screens, flooring, baseboards, closet shelving,and lighting fixtures. Elegant entrance tile completes this move-in ready home with an extra expansion/additional side of 5,000sqft lot.
Property Features
Property Type: Residential - Single Family
Cooling: Central Air
Garage: 2 car attached
Heating: Central, Electric
Home Style: Traditional
Lot Size: 0.23 Acres
Roof Type: Shingle
Stories: 1.0
Taxes: $3,830
Year Built: 1977
Amenities
Ceiling Fans(s)
Eat-in Kitchen
Living Room/Dining Room Combo
Open Floorplan
Primary Bedroom Main Floor
Split Bedroom
Stone Counters
Thermostat
Walk-In Closet(s)
Garden
Private Yard
Feature Descriptions
Additional Rooms: Formal Dining Room Separate, Formal Living Room Separate
Appliances: Dishwasher, Disposal, Dryer, Electric Water Heater, Exhaust Fan, Freezer, Ice Maker, Microwave, Range, Refrigerator, Washer
Days on Site: 4
Directions: From Harbor View Road, turn North on Laverne Street. Then, turn West on Pine Court and follow curve North to Hunter Street and property on your left.
Exterior: Block, Concrete
Flood Zone Code: AE
Flooring: Ceramic Tile
Foundation: Concrete Perimeter
Home Warranty Y/N: No
Listing Terms: Conventional, FHA, VA Loan
Lot: Cleared, Cul-De-Sac, Flood Insurance Required, FloodZone, City Limits, Landscaped, Oversized Lot, Street Dead-End, Paved
Lot Dimensions: 0.23
Number of Septics: 1
Number of Wells: 1
Other Equipment: Irrigation Equipment, Private Yard
Ownership: Fee Simple
Parking: Driveway, Garage Door Opener, Guest
Parking Notes: Driveway, Garage Door Opener, Guest
Patio/Porch: Rear Porch, Screened
Property Attached Y/N: No
Property Sub-Type: Single Family Residence
Security: Smoke Detector(s)
Sewer: Septic Tank
Showing Instructions: 24 Hour Notice, Appointment Only, Call Listing Agent, See Remarks
Special Sale Provisions: None
Utilities: BB/HS Internet Available, Cable Connected, Electricity Connected, Phone Available, Sewer Connected, Sprinkler Well, Underground Utilities, Water Connected
Vegetation: Oak Trees, Trees/Landscaped
Water: Public
Water Access Y/N: No
Windows: Aluminum Frames, Blinds, Drapes, Storm Window(s), Tinted Windows
Zoning: RSF5
Room Sizes
Primary Bedroom: 12x13
Bedroom 2: 11x12
Bedroom 3: 11x12
Listed By / Shown By
Listed By
Agency Name: RIVIERA REALTY ASSOCIATES INC
Agency Contact: 305-662-7449
Shown By
Agency Title: Florida Executive Realty - Property Management
Agency Phone: 813-908-8500

Estimate Your Payment
Estimated Payment
$ 1,148.59 per month $733.32 Principal & Interest $319.17 Property Tax $96.10 Homeowner's Insurance
410 Hunter Street | MLS# L4965549
This single family home located at 410 Hunter Street, Port Charlotte, FL 33980 is currently listed for sale with an asking price of $329,500. This property was built in 1977 and has 3 bedrooms and 2 full baths with 1776 sq. ft. Hunter Street is located in the MANOR OAKS subdivision. Search MANOR OAKS real estate on www.ferleases.com today.