
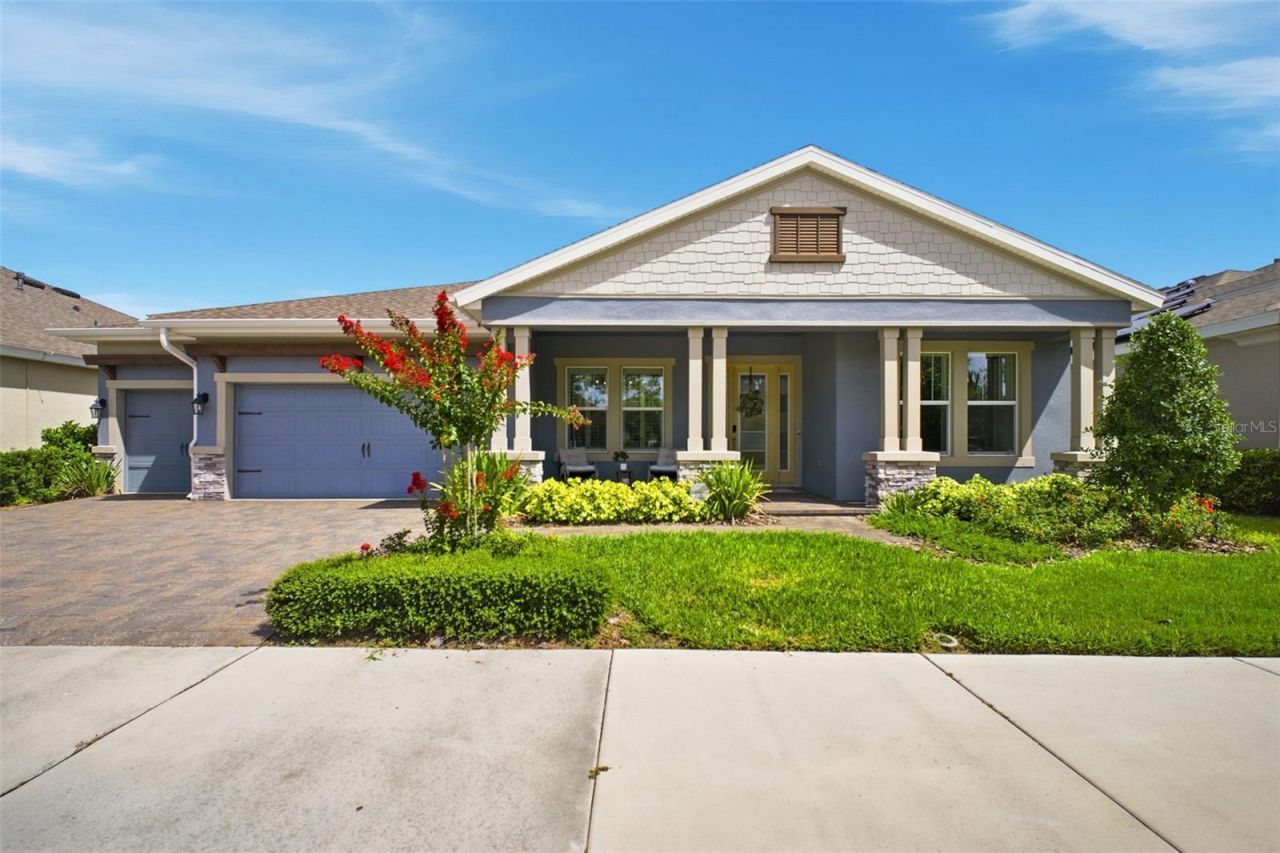
BEDS4
BATHS3 full
SQUARE FEET3,179
MLS#TB8529749
STATUSActive
PROPERTY TYPEResidential - Single Family
SUBDIVISIONWOODLANDS/LONGLEAF
Property Description
This stunning 4-bedroom, 3-bathroom home offers over 3,000 square feet of thoughtfully designed living space, where luxury and lifestyle meet at every turn.Step outside to an entertainer's dream backyard, anchored by a resort-style pool complete with a large sun tanning shelf and built-in bench seating. Just steps away, the outdoor kitchen is fully equipped with a built-in gas grill, an outdoor-rated stainless steel fridge, and a built-in sink, making alfresco dining effortless.Inside, cozy up by the fireplace insert or set the mood with built-in wireless speakers throughout the home. A built-in wine fridge adds a touch of everyday elegance, while smart lighting, automatic blinds, hurricane-proof windows, and custom-built storage bring together comfort, security, and style - plus so many additional upgrades and features that make this home truly one of a kind.
Property Features
Property Type: Residential - Single Family
Cooling: Central Air
Garage: 3 car attached
Heating: Central, Natural Gas
Lot Size: 0.22 Acres
Roof Type: Shingle
Stories: 1.0
Taxes: $12,840
Year Built: 2021
Amenities
Built-in Features
Cathedral Ceiling(s)
Ceiling Fans(s)
Crown Molding
High Ceilings
Kitchen/Family Room Combo
Living Room/Dining Room Combo
Open Floorplan
Primary Bedroom Main Floor
Smart Home
Thermostat
Walk-In Closet(s)
Window Treatments
Feature Descriptions
Accessibility Features: Visitor Bathroom
Additional Rooms: Bonus Room
Appliances: Built-In Oven, Cooktop, Dishwasher, Dryer, Microwave, Range Hood, Refrigerator, Tankless Water Heater, Washer, Water Softener, Wine Refrigerator
Association Amenities: Gated, Playground, Pool
Community Features: Clubhouse, Community Mailbox, Golf Carts OK, Park, Playground, Pool, Street Lights
Directions: From Starkey Blvd, turn left into development
Exterior: Stucco
Fireplace: Insert, Living Room
Fireplace Y/N: Yes
Flood Zone Code: AE
Flooring: Carpet, Luxury Vinyl
Foundation: Slab
HOA Fee: 1688/ Annually
HOA Y/N: Yes
Home Warranty Y/N: No
Lot Dimensions: 0.22
Other Equipment: Irrigation Equipment
Ownership: Fee Simple
Parking: Garage Door Opener
Parking Notes: Garage Door Opener
Pets Allowed: Breed Restrictions, Cats OK, Dogs OK
Pets Restrictions: see association
Pool: Gunite, Heated, In Ground, Lighting, Outside Bath Access
Property Attached Y/N: No
Property Sub-Type: Single Family Residence
Security: Gated Community, Security System Owned, Smoke Detector(s)
Sewer: Public Sewer
Showing Instructions: Appointment Only
Special Sale Provisions: None
Swimming Pool: Yes
Utilities: Cable Available, Electricity Connected, Natural Gas Connected, Phone Available, Sewer Connected, Underground Utilities, Water Connected
Water: None
Water Access Y/N: No
Windows: Blinds, Storm Window(s)
Zoning: MPUD
Listed By / Shown By
Listed By
Agency Name: JPAR PREMIER DESTINATION REALTY
Agency Contact: 813-649-5952
Shown By
Agency Title: Florida Executive Realty - Property Management
Agency Phone: 813-908-8500

Estimate Your Payment
Estimated Payment
$ 3,373.27 per month $2,036.39 Principal & Interest $1,070.00 Property Tax $266.88 Homeowner's Insurance
4263 Woodland Retreat Boulevard | MLS# TB8529749
This single family home located at 4263 Woodland Retreat Boulevard, New Port Richey, FL 34655 is currently listed for sale with an asking price of $915,000. This property was built in 2021 and has 4 bedrooms and 3 full baths with 3179 sq. ft. Woodland Retreat Boulevard is located in the WOODLANDS/LONGLEAF subdivision. Search WOODLANDS/LONGLEAF real estate on www.ferleases.com today.