
BEDS3
BATHS2 full 1 partial
SQUARE FEET1,699
MLS#P4939559
STATUSActive
PROPERTY TYPERental - Townhouse
SUBDIVISIONHARTFORD TERRACE
Property Description
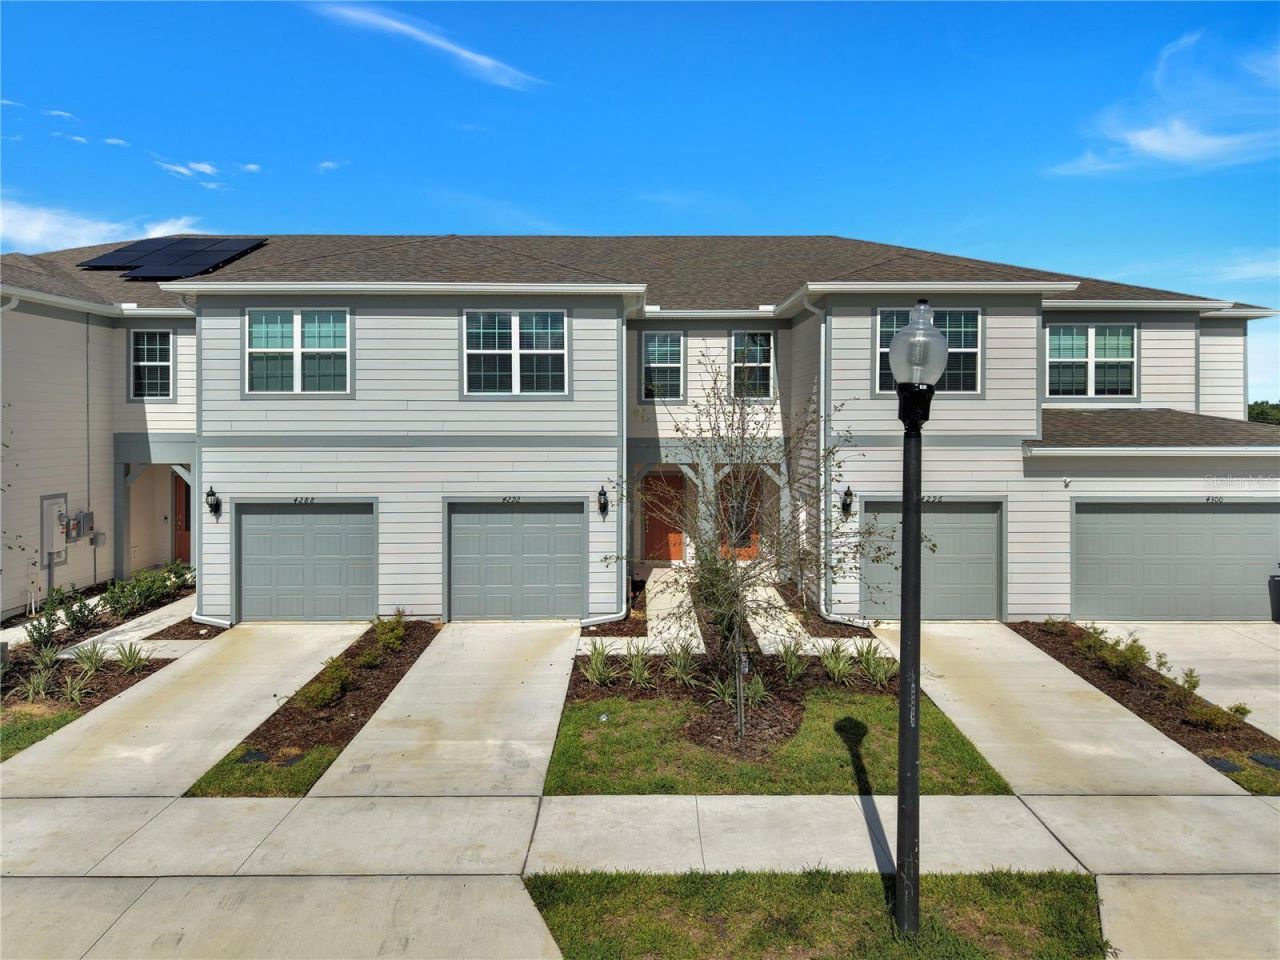
Welcome to Hartford Terrace in Davenport! This new two-story townhome offers 3 bedrooms, 2.5 bathrooms, a one-car garage, and a covered lanai in a conveniently located community just off Highway 27.The first floor features an open-concept layout with tile flooring throughout the main living areas. The kitchen includes quartz countertops, modern cabinetry, tile backsplash, stainless steel Whirlpool appliances, and plenty of workspace overlooking the living and dining areas. Sliding glass doors lead to the covered lanai, providing additional outdoor living space. A half bathroom is also conveniently located downstairs.Upstairs, the spacious primary suite features a walk-in closet and private bathroom with dual sinks, quartz countertops, and a walk-in shower with glass enclosure. Two additional bedrooms, a second full bathroom, and an upstairs laundry room with Whirlpool washer and dryer complete the second floor. Additional features include 2-inch blinds and Smart Home technology.Hartford Terrace offers a resort-style community pool with cabana, sports field, playground, dog stations, and walking trails. Cable, Wi-Fi, and lawn care are included through the HOA. Conveniently located near Highway 27 with easy access to shopping, dining, schools, entertainment, and major roadways.Renters insurance are required. Contact our office today to schedule a private showing!
Property Features
Property Type: Rental - Townhouse
Cooling: Central Air
Garage: 1 car attached
Heating: Central, Electric, Heat Pump
Lot Size: 0.05 Acres
Stories: 2.0
Year Built: 2026
Amenities
Eat-in Kitchen
Kitchen/Family Room Combo
Open Floorplan
Pest Guard System
PrimaryBedroom Upstairs
Split Bedroom
Stone Counters
Thermostat
Walk-In Closet(s)
Lighting
Sidewalk
Sliding Doors
Feature Descriptions
Appliances: Dishwasher, Disposal, Electric Water Heater, Microwave, Range, Refrigerator
Association Amenities: Cable TV, Playground, Pool, Recreation Facilities, Trail(s)
Builder: Pulte Homes
Community Features: Playground, Pool, Sidewalks
Days on Site: 6
Directions: From I-4 W, take Exit 55 for US-27 S. Continue south on US-27, then turn left onto Forest Lake Dr. Continue through the community and turn left onto Hartford Terrace. Property will be located on Hartford Terrace.
Disaster Mitigation: Above Flood Plain, Fire Resistant Exterior, Fire/Smoke Detection Integration
Energy Efficient: Appliances, HVAC, Insulation, Lighting, Roof, Thermostat, Water Heater, Windows
Flood Zone Code: X
Flooring: Carpet, Tile
Garage Dimensions: 11x21
HOA Y/N: Yes
Home Warranty Y/N: No
Lease Terms: Twelve Months
Lot: Landscaped, Level, Sidewalk, Paved
Lot Dimensions: 0.05
Model: Springdale
Number of Pets: 2
Other Equipment: Irrigation Equipment
Parking: Driveway, Garage Door Opener
Parking Notes: Driveway, Garage Door Opener
Patio/Porch: Covered, Rear Porch
Pets Allowed: Cats OK, Dogs OK, Number Limit, Yes
Pets Restrictions: See HOA Documents.
Property Attached Y/N: No
Property Sub-Type: Townhouse
Security: Smoke Detector(s)
Sewer: Public Sewer
Showing Instructions: Call Listing Office
Utilities: BB/HS Internet Available, Cable Available, Electricity Available, Phone Available, Public, Sewer Available, Underground Utilities, Water Available
Water: Public
Water Access Y/N: No
Windows: Blinds, Double Pane Windows, Insulated Windows, Low-Emissivity Windows
Room Sizes
Kitchen: 13x16
Great Room: 17x15
Primary Bedroom: 11x13
Primary Bathroom: 10x11
Laundry: 3x6
Bedroom 2: 11x11
Balcony/Porch/Lanai: 11x8
Bedroom 3: 10x12
Bathroom 2: 5x9
Local Schools
High School: Haines City Senior High
Middle School: Boone Middle
Elementary School: Horizons Elementary
Listed By / Shown By
Listed By
Agency Name: HAINES AND HAVEN RESIDENTIAL
Agency Contact: 863-443-8845
Shown By
Agency Title: Florida Executive Realty - Property Management
Agency Phone: 813-908-8500

4292 Chester Springs Boulevard | MLS# P4939559
This property located at 4292 Chester Springs Boulevard, Davenport, FL 33837 is currently listed for rent with an asking price of $1,895 / Monthly. Search Davenport real estate on www.ferleases.com today.