
BEDS2
BATHS2 full
SQUARE FEET1,379
MLS#A4707688
STATUSActive
PROPERTY TYPEResidential - Condominium
SUBDIVISIONCRESTWOOD VILLAS
Property Description
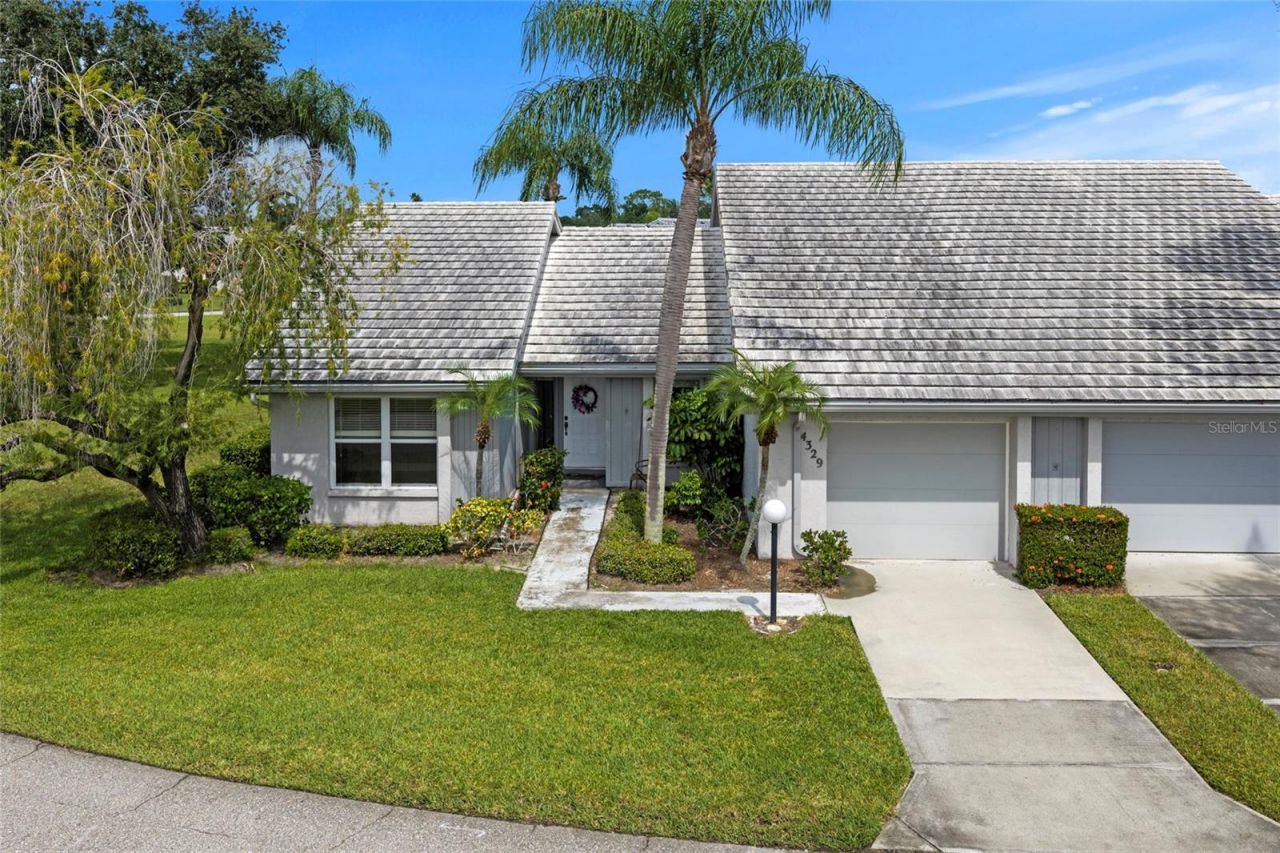
Virtually Staged. Welcome to Crestwood Villas, where comfortable Florida living meets convenience and community. This 2-bedroom, 2-bathroom villa is situated along a quiet, tree-lined street surrounded by mature landscaping and green space, offering a comfortable setting with plenty of opportunity to make the home your own.Inside, the tiled foyer opens into a bright living room with LVP flooring, and a pass-through to the kitchen that creates an open connection between the living spaces. The adjoining family room offers additional space to relax or entertain, with sliding glass doors providing plenty of natural light and views of the lush lawn.The kitchen features ample cabinetry, generous counter space, and a convenient breakfast bar that opens to the dining area.Both bedrooms are generously sized with large windows and ample natural light. Two full bathrooms provide comfort and convenience, including an en-suite primary bathroom with a long vanity, tub and shower combination, and plenty of counter space.Conveniently located near shopping, dining, everyday conveniences, and the Gulf Coast's beautiful beaches, this villa offers a comfortable low-maintenance lifestyle in a desirable Sarasota-Bradenton area location. Whether used as a full-time residence, seasonal getaway, or investment property, this Crestwood Villas home offers space, convenience, and an opportunity to make it your own.
Property Features
Property Type: Residential - Condominium
Cooling: Central Air
Garage: 1 car attached
Heating: Central
Lot Size: 6.39 Acres
Roof Type: Shingle
Stories: 1.0
Taxes: $1,642
Year Built: 1983
Amenities
Ceiling Fans(s)
Open Floorplan
Primary Bedroom Main Floor
Solid Surface Counters
Sidewalk
Feature Descriptions
Appliances: Dishwasher, Dryer, Microwave, Refrigerator, Washer
Association Amenities: Pool
Community Features: Sidewalks
Condo Fee: $600/ Monthly
Days on Site: 5
Directions: From I-75, take Exit 205 for Clark Road west. Turn left onto Cattlemen Road, right onto Wilkinson Road, then left onto Center Gate Boulevard. Continue into Crestwood Villas and follow Brittany Lane to Unit #59.
Exterior: Stucco
Flood Zone Code: X
Flooring: Luxury Vinyl, Tile
Foundation: Slab
Home Warranty Y/N: No
Listing Terms: Cash, Conventional, FHA, VA Loan
Ownership: Fee Simple
Parking: Driveway, Garage Door Opener
Parking Notes: Driveway, Garage Door Opener
Pets Allowed: Breed Restrictions, Cats OK, Dogs OK, Yes
Pets Restrictions: Confirm with COA
Property Attached Y/N: No
Property Sub-Type: Villa
Sewer: Public Sewer
Showing Instructions: Supra Lock Box
Special Sale Provisions: None
Utilities: Cable Available, Sewer Available, Water Available
Vegetation: Mature Landscaping
Water: Public
Water Access Y/N: No
Zoning: RMF1
Room Sizes
Kitchen: 8x13
Living Room: 28x21
Primary Bedroom: 11x14
Primary Bathroom: 6x9
Bathroom 2: 8x5
Laundry: 5x7
Local Schools
High School: Sarasota High
Middle School: Sarasota Middle
Elementary School: Ashton Elementary
Listed By / Shown By
Listed By
Agency Name: HOUSE MATCH
Agency Contact: 941-213-7028
Shown By
Agency Title: Florida Executive Realty - Property Management
Agency Phone: 813-908-8500

Estimate Your Payment
Estimated Payment
$ 637.76 per month $442.89 Principal & Interest $136.83 Property Tax $58.04 Homeowner's Insurance
4329 Brittany Lane, Unit 59 | MLS# A4707688
This condo located at 4329 Brittany Lane, Unit 59, Sarasota, FL 34233 is currently listed for sale with an asking price of $199,000. This property was built in 1983 and has 2 bedrooms and 2 full baths with 1379 sq. ft. Brittany Lane, Unit 59 is located in the CRESTWOOD VILLAS subdivision. Search CRESTWOOD VILLAS real estate on www.ferleases.com today.