
BEDS4
BATHS2 full
SQUARE FEET1,625
MLS#G5116556
STATUSActive
PROPERTY TYPEResidential - Single Family
SUBDIVISIONVINEYARD
Property Description
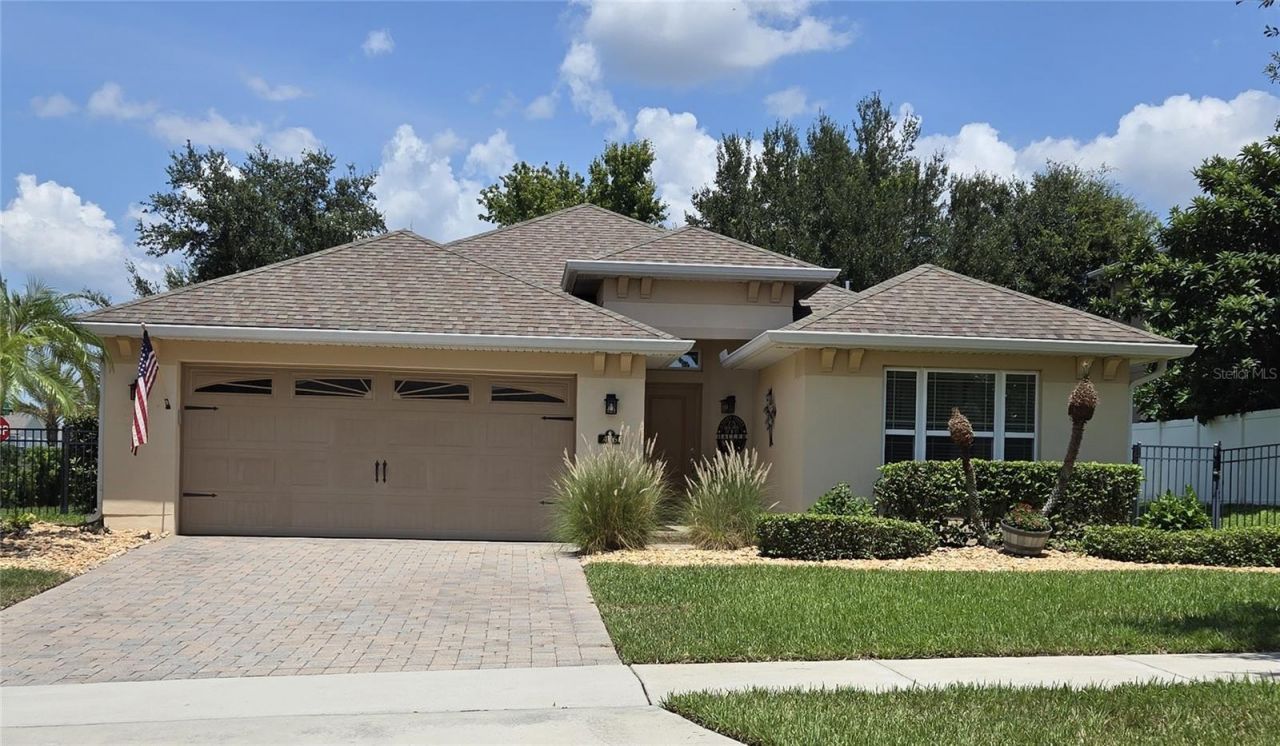
Welcome to this beautiful corner homesite in the growing Groveland area, just minutes from Clermont! This newer home offers the space, comfort, and value so many buyers are looking for in Central Florida without the new home price.The bright, open layout features a split floor plan for added privacy, with an easy flow between the living, dining, and kitchen areas. The kitchen is the heart of the home, modern finishes, plenty of workspace, and natural gas cooking. Natural gas is also available within the neighborhood, adding another great feature for buyers who prefer gas appliances.The spacious primary suite offers a comfortable retreat with a walk-in closet and private bath, while the secondary bedrooms provide plenty of flexibility for family, guests, or a home office.Outside, the corner homesite provides usable outdoor space for relaxing, entertaining, fenced yard for your fur-family, or simply enjoying the Florida sunshine.For buyers looking for a newer home without the wait of new construction, this is a wonderful opportunity to move right in and make it your own. Conveniently located near Clermont, Winter Garden, and the greater Orlando area, you'll have easy access to shopping, dining, recreation, and everyday conveniences while still enjoying the value and growth of the Groveland area.Come see what this home has to offer and schedule your private showing today!
Property Features
Property Type: Residential - Single Family
Cooling: Central Air
Garage: 2 car attached
Heating: Central, Electric
Lot Size: 0.25 Acres
Roof Type: Shingle
Stories: 1.0
Taxes: $2,996
Year Built: 2013
Amenities
Ceiling Fans(s)
High Ceilings
Living Room/Dining Room Combo
Open Floorplan
Primary Bedroom Main Floor
Solid Surface Counters
Solid Wood Cabinets
Thermostat
Walk-In Closet(s)
Window Treatments
Lighting
Rain Gutters
Sidewalk
Sliding Doors
Feature Descriptions
Appliances: Dishwasher, Disposal, Dryer, Electric Water Heater, Exhaust Fan, Microwave, Range, Refrigerator, Washer
Association Amenities: Trail(s)
Community Features: Sidewalks, Street Lights
Directions: From HWY 27 turn onto Wilson Lake Parkway, turn right onto Libby Number 3 road, turn left onto Chardonnay land, turn left onto Sauvignon Way and the home will be on your immediate left.
Exterior: Block, Stucco
Flood Zone Code: X
Flooring: Carpet, Tile
Foundation: Slab
HOA Fee: 279/ Quarterly
HOA Y/N: Yes
Home Warranty Y/N: No
Lot: Corner Lot
Lot Dimensions: 0.25
Other Equipment: Irrigation Equipment
Ownership: Fee Simple
Patio/Porch: Covered, Rear Porch, Screened
Pets Allowed: Yes
Pets Restrictions: Please confirm with the HOA.
Property Attached Y/N: No
Property Sub-Type: Single Family Residence
Sewer: Public Sewer
Showing Instructions: Supra Lock Box
Special Sale Provisions: None
Utilities: BB/HS Internet Available, Cable Connected, Electricity Connected, Natural Gas Available, Natural Gas Connected, Public, Sewer Connected, Sprinkler Meter, Underground Utilities, Water Connected
Water: Public
Water Access Y/N: No
Room Sizes
Living Room: 15x30
Primary Bedroom: 13x16
Kitchen: 17x18
Local Schools
High School: South Lake High
Middle School: Gray Middle
Elementary School: Groveland Elem
Listed By / Shown By
Listed By
Agency Name: KELLER WILLIAMS ELITE PARTNERS III REALTY
Agency Contact: murraycoleman@kw.com
Shown By
Agency Title: Florida Executive Realty - Property Management
Agency Phone: 813-908-8500

Estimate Your Payment
Estimated Payment
$ 1,178.53 per month $821.23 Principal & Interest $249.67 Property Tax $107.63 Homeowner's Insurance
476 Sauvignon Way | MLS# G5116556
This single family home located at 476 Sauvignon Way , Groveland, FL 34736 is currently listed for sale with an asking price of $369,000. This property was built in 2013 and has 4 bedrooms and 2 full baths with 1625 sq. ft. Sauvignon Way is located in the VINEYARD subdivision. Search VINEYARD real estate on www.ferleases.com today.