
BEDS3
BATHS2 full 1 partial
SQUARE FEET2,052
MLS#TB8568370
STATUSActive
PROPERTY TYPERental - Single Family
SUBDIVISIONSUNSET CAMP
Property Description
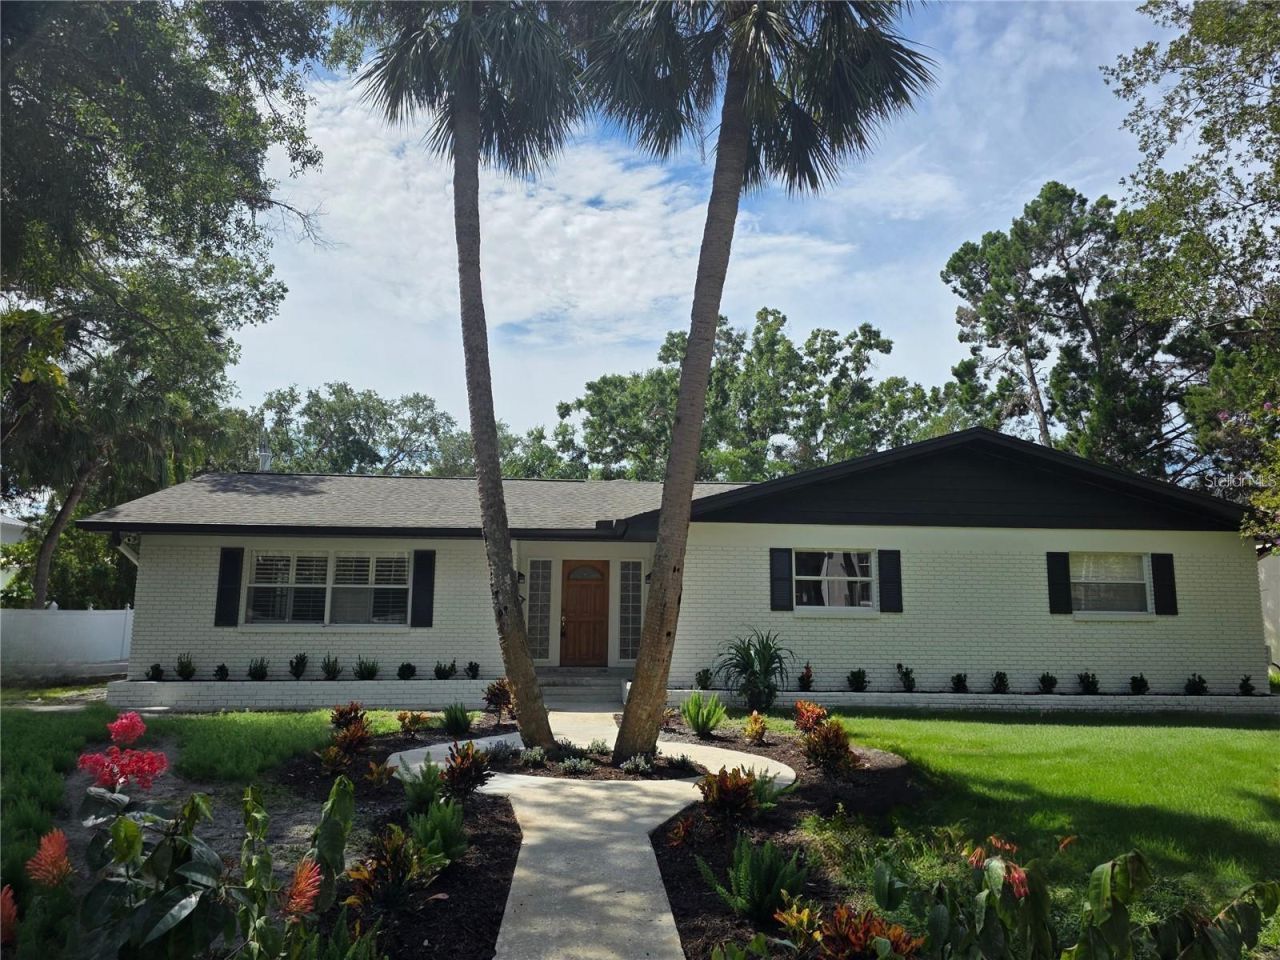
Virtually Staged. Fully furnished and turnkey Sunset Park pool home available for lease terms of 30 days or longer. Offered exclusively furnished; unfurnished arrangements are not available. Rental rate varies based on the length of occupancy. Please note: Photos include virtual staging and do not fully represent the home's existing furnishings. Situated on nearly a quarter-acre homesite in South Tampa, this 3-bedroom home with a den/office, 2.5 baths, and a 2-car garage offers inviting indoor and outdoor living. Wood-look plank tile flooring, plantation shutters, a separate formal living room, and a spacious family room with a fireplace create a comfortable setting. The well-appointed kitchen features quartz countertops, an expansive island, 42-inch cabinetry, a tiled backsplash, stainless steel appliances, a Sub-Zero refrigerator, and a gas range. A wet bar adds convenience for entertaining. Glass French doors open to a screened lanai overlooking the pool, paver deck, and fenced backyard. The primary suite offers direct pool access and a spa-inspired bath with a walk-in tiled shower, rainfall showerhead, and freestanding soaking tub. Enjoy a convenient Sunset Park location near South Tampa shopping, dining, entertainment, and major destinations. Contact the listing agent for availability, pricing for your preferred lease term, and details about the included furnishings.
Property Features
Property Type: Rental - Single Family
Cooling: Central Air
Garage: 2 car attached
Heating: Central, Electric
Lot Size: 0.22 Acres
Year Built: 1965
Amenities
Ceiling Fans(s)
Crown Molding
Eat-in Kitchen
Kitchen/Family Room Combo
Open Floorplan
Stone Counters
Thermostat
Window Treatments
Rain Gutters
Feature Descriptions
Additional Rooms: Bonus Room, Den/Library/Office, Family Room, Formal Living Room Separate
Appliances: Dishwasher, Disposal, Dryer, Gas Water Heater, Microwave, None, Range, Range Hood, Refrigerator, Tankless Water Heater, Touchless Faucet, Washer
Days on Site: 4
Directions: Head South on Westshore Blvd from Kennedy Blvd. Turn Right at W. San Jose St. Turn Right on S. Venus St. Turn Right onto W San Miguel. House will be on your right. OR - North on Westshore from Euclid, Left on N. Dundee, turn Right onto W. San Miguel, hous
Fencing: Fenced
Fireplace: Family Room
Fireplace Y/N: Yes
Flood Zone Code: AE
Flooring: Tile
Home Warranty Y/N: No
Lease Terms: 6-12 Month
Lot: Corner Lot, Cul-De-Sac, FloodZone, City Limits, Landscaped, Oversized Lot, Street Dead-End, Paved
Lot Dimensions: 0.22
Other Equipment: Irrigation Equipment
Parking: Garage Faces Side
Parking Notes: Garage Faces Side
Patio/Porch: Covered, Front Porch, Patio, Rear Porch, Screened
Pets Allowed: Breed Restrictions, Dogs OK, Pet Deposit, Size Limit, Yes
Pets Restrictions: Contact listing agent.
Pets Size: Small (16-35 Lbs.)
Pool: In Ground
Property Attached Y/N: No
Property Sub-Type: Single Family Residence
Sewer: Public Sewer
Showing Instructions: Contact Call Center, ShowingTime
Swimming Pool: Yes
Utilities: BB/HS Internet Available, Electricity Connected, Natural Gas Available, Sewer Connected, Water Connected
Water: Public
Water Access Y/N: No
Windows: Window Treatments
Room Sizes
Great Room: 26x30
Kitchen: 15x20
Primary Bedroom: 15x13
Living Room: 12x20
Den: 10x13
Local Schools
High School: Plant-HB
Middle School: Coleman-HB
Elementary School: Dale Mabry Elementary-HB
Listed By / Shown By
Listed By
Agency Name: WESTWARD REAL ESTATE
Agency Contact: 813-285-4456
Shown By
Agency Title: Florida Executive Realty - Property Management
Agency Phone: 813-908-8500

4820 W San Miguel Street | MLS# TB8568370
This property located at 4820 W San Miguel Street , Tampa, FL 33629 is currently listed for rent with an asking price of $7,500 / Monthly. Search Tampa real estate on www.ferleases.com today.