
BEDS2
BATHS2 full 1 partial
SQUARE FEET1,529
MLS#O6433898
STATUSActive
PROPERTY TYPEResidential - Condominium
SUBDIVISIONCYPRESS WOODS CONDO
Property Description
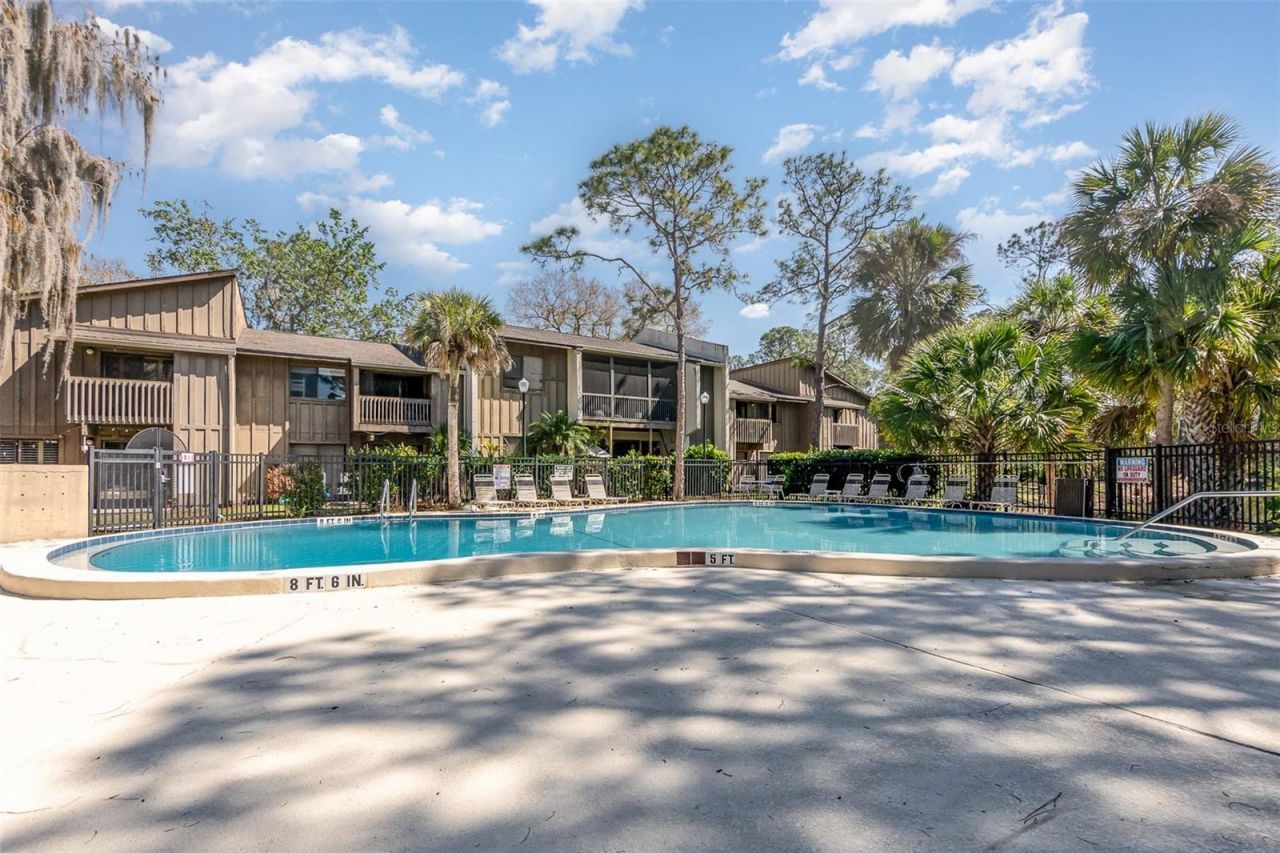
Virtually Staged. LIVE THE ORLANDO LIFESTYLE at 4828 Pebble Beach Dr! Ideally located near The Mall at Millenia, Universal Studios, Valencia College, the Florida Turnpike, shopping, dining, and entertainment, this two-story 2-bedroom, 2.5-bath condo offers the perfect blend of comfort, convenience, and Florida living. Step inside to a spacious living area overlooking a peaceful nature creek and mature trees. The private primary-bedroom balcony offers a beautiful view of the community pool, while the cozy, private kitchen nook creates the perfect spot for morning coffee or casual meals. Recent updates add comfort and peace of mind, including a new HOA-installed roof in 2024, new first-floor flooring in 2023, updated kitchen cabinets in 2019, a new water heater in 2022, and both HVAC units replaced in 2025. Two assigned parking spaces are available exclusively for you, 291A and 291B. Additionally, the association adds even more convenience and value with included internet, exterior maintenance, ground care, trash collection, pool and tennis court maintenance, and more! Whether you're looking for a primary residence, seasonal getaway, or investment opportunity, this home puts you in the heart of Central Florida living. Come enjoy the convenience, relaxation, and excitement of Orlando, all from a place you can call home! MOTIVATED SELLER!
Property Features
Property Type: Residential - Condominium
Cooling: Central Air
Heating: Central, Electric
Lot Size: 0.11 Acres
Roof Type: Shingle
Stories: 2.0
Taxes: $1,931
Year Built: 1973
Amenities
Ceiling Fans(s)
Courtyard
Lighting
Tennis Court(s)
Feature Descriptions
Appliances: Dishwasher, Microwave, Range, Refrigerator
Community Features: Pool, Tennis Court(s)
Days on Site: 2
Directions: Heading west on Conroy Rd. Drive to Indian Creek Dr/Pebble Beach Dr. Turn left onto Cypress Woods Dr. Turn right onto Pebble Beach Dr. Turn left onto Indian Creek Dr/Pebble Beach Dr. Destination will be on the right.
Exterior: Frame, Wood Siding
Flood Zone Code: X
Flooring: Carpet, Ceramic Tile
Foundation: Slab
HOA Fee: 769/ Monthly
HOA Y/N: Yes
Home Warranty Y/N: No
Lot Dimensions: 0.11
Number of Pets: 2
Ownership: Fee Simple
Parking: Other
Parking Notes: Other
Pets Allowed: Yes
Pets Restrictions: None
Pets Size: Small (16-35 Lbs.)
Pets Weight (Max): 25
Property Attached Y/N: No
Property Sub-Type: Condominium
Sewer: Public Sewer
Showing Instructions: 24 Hour Notice
Special Sale Provisions: None
Special View Info: Water
Utilities: Cable Available, Electricity Available, Electricity Connected, Water Available, Water Connected
Water: Public
Water Access: Creek
Water Access Y/N: Yes
Water View: Creek
Zoning: AE CONDO
Local Schools
High School: Dr. Phillips High
Middle School: Southwest Middle
Elementary School: Millennia Elementary
Listed By / Shown By
Listed By
Agency Name: MARK SPAIN REAL ESTATE
Agency Contact: 855-299-7653
Shown By
Agency Title: Florida Executive Realty - Property Management
Agency Phone: 813-908-8500

Estimate Your Payment
Estimated Payment
$ 712.19 per month $487.40 Principal & Interest $160.92 Property Tax $63.88 Homeowner's Insurance
4828 Pebble Beach Drive , Unit A1108 | MLS# O6433898
This condo located at 4828 Pebble Beach Drive , Unit A1108, Orlando, FL 32811 is currently listed for sale with an asking price of $219,000. This property was built in 1973 and has 2 bedrooms and 2 full and 1 partial baths with 1529 sq. ft. Pebble Beach Drive , Unit A1108 is located in the CYPRESS WOODS CONDO subdivision. Search CYPRESS WOODS CONDO real estate on www.ferleases.com today.