
BEDS1
BATHS1 full
SQUARE FEET745
MLS#TB8539471
STATUSActive
PROPERTY TYPEResidential - Condominium
SUBDIVISIONBAYWAY ISLES POINT BRITTANY SIX
Property Description
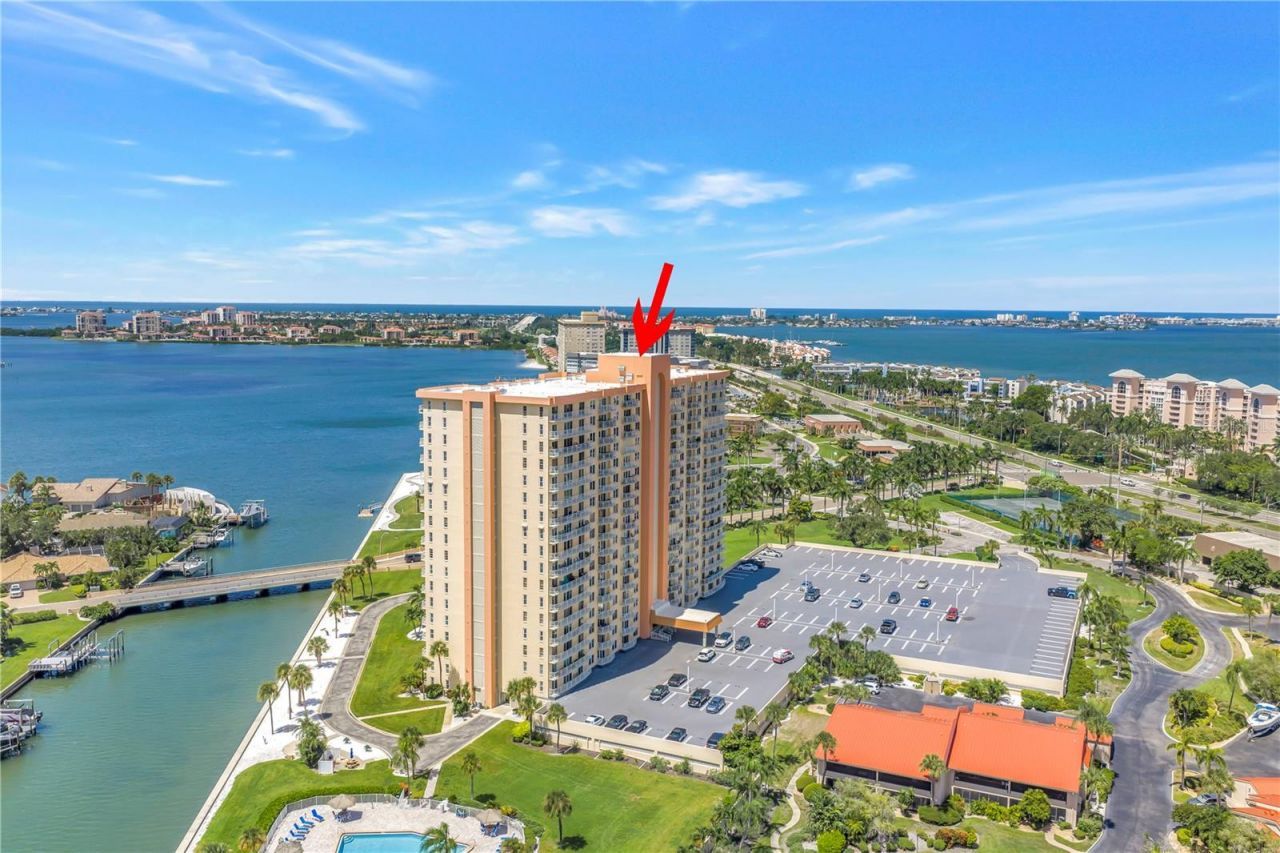
WELCOME TO PARADISE WITH THIS UNBELIEVABLY PRICED CONDO WITH A BALCONY IN THE DESIRED 4900 BRITTANY BUILDING. YES THIS CONDO IS ON THE PARKING LOT SIDE BUT ITS PARKING SPACE IS RIGHT BY THE DOOR EASY FOR IN AND OUT AND GROCERY DROP. THIS 1 BED 1 BATH TURNKEY FURNISHED CONDO IS READY FOR IMMEDIATE SALE. THE BUILDING IS GREAT AND THE LOCATION IS PHENOMINAL AND THE PRICE IS EVEN BETTER. IF YOU WANT TO LOOK OUT YOUR BALCONY AT THE WATER THEN THIS UNIT ISNT IT...BUT IF YOU DONT MIND WALKING 100 FEET TO THE WATERFRONT POOL AND TIKI UMBRELLAS THEN THIS ONES FOR YOU! Amenties include 4 pools, hot tub bbq pits, waterfront fishing, walking trails, kayak launching station & more. There are tennis courts, fitness center, yoga studio, craft room, billiards room, poker area along with fishing piers. There is a lighted walking trail and 1st come boat slips too! Buyers will love the 2 miles to the sugary sands of St Pete beach, Pass a Grille and quick to Fort De Soto State Park! This condo is 10 minutes to Downtown St Pete, the Pier, restaurants, shops and more! Lastly just 25 minutes to Tampa & St Pete Airports. Welcome to Paradise & this turnkey deal.
Property Features
Property Type: Residential - Condominium
Cooling: Central Air
Heating: Central, Electric
Roof Type: Built-Up, Membrane
Stories: 1.0
Taxes: $2,562
Year Built: 1974
Amenities
Ceiling Fans(s)
Living Room/Dining Room Combo
Open Floorplan
Primary Bedroom Main Floor
Solid Wood Cabinets
Walk-In Closet(s)
Window Treatments
Fire Pit
Hurricane Shutters
Lighting
Outdoor Grill
Private Entrance
Private Mailbox
Sidewalk
Sliding Doors
Storage
Tennis Court(s)
Feature Descriptions
Appliances: Built-In Oven, Disposal, Electric Water Heater, Microwave, Range Hood, Refrigerator
Community Features: Buyer Approval Required, Clubhouse, Community Mailbox, Deed Restrictions, Gated Community - No Guard, Irrigation-Reclaimed Water, No Truck/RV/Motorcycle Parking, Sidewalks, Special Community Restrictions, Tennis Court(s), Wheelchair Access, Street Lights
Condo Fee: $983/ Monthly
Directions: 275 TO ST PETE BEACH EXIT. GO LEFT AT LEELAND (BUTCHER SHOP COUNTRY STORE CORNER) TURN LEFT AT TENNIS COURTS UP HILL TO ROOFTOP AND PARK IN VISITOR GUEST SPOTS EVERYWHERE. PARKING SPOT IS BY THE DOORS AWNING N-205
Exterior: Concrete, Stucco
Flood Zone Code: AE
Flooring: Luxury Vinyl, Tile
Foundation: Slab
Frontage Canal Salt: 200
HOA Y/N: Yes
Home Warranty Y/N: No
Listing Terms: Cash, FHA
Number of Pets: 1
Other Equipment: Fire Pit, Private Entrance
Ownership: Condominium
Pets Allowed: Cats OK, Dogs OK
Pets Restrictions: See Bi-laws
Pets Size: Small (16-35 Lbs.)
Pets Weight (Max): 25
Pool: Heated, In Ground, Lighting, Salt Water
Property Attached Y/N: No
Property Sub-Type: Condominium
Senior Community: Yes
Sewer: Public Sewer
Showing Instructions: Call Listing Agent, Combination Lock Box
Spa: Heated, In Ground
Special Sale Provisions: None
Special View Info: Water
Utilities: BB/HS Internet Available, Cable Connected, Electricity Connected, Public, Sewer Connected, Sprinkler Recycled, Water Connected
Water: Public
Water Access: Bay/Harbor, Intracoastal Waterway
Water Access Y/N: Yes
Waterfront Features: Canal - Saltwater, Fishing Pier, Sailboat Water, Seawall - Concrete
Room Sizes
Primary Bedroom: 14x13
Dining Room: 10x8
Living Room: 13x11
Balcony/Porch/Lanai: 12x6
Kitchen: 10x6
Listed By / Shown By
Listed By
Agency Name: RE/MAX ACTION FIRST OF FLORIDA
Agency Contact: kenny@remaxactionfirst.com
Shown By
Agency Title: Florida Executive Realty - Property Management
Agency Phone: 813-908-8500

Estimate Your Payment
Estimated Payment
$ 515.32 per month $266.85 Principal & Interest $213.50 Property Tax $34.97 Homeowner's Insurance
4900 Brittany Drive S, Unit 205 | MLS# TB8539471
This condo located at 4900 Brittany Drive S, Unit 205, Saint Petersburg, FL 33715 is currently listed for sale with an asking price of $119,900. This property was built in 1974 and has 1 bedrooms and 1 full baths with 745 sq. ft. Brittany Drive S, Unit 205 is located in the BAYWAY ISLES POINT BRITTANY SIX subdivision. Search BAYWAY ISLES POINT BRITTANY SIX real estate on www.ferleases.com today.