
BEDS3
BATHS2 full
SQUARE FEET1,373
MLS#S5158674
STATUSActive
PROPERTY TYPEResidential - Townhouse
SUBDIVISIONTUSCAN HILLS
Property Description
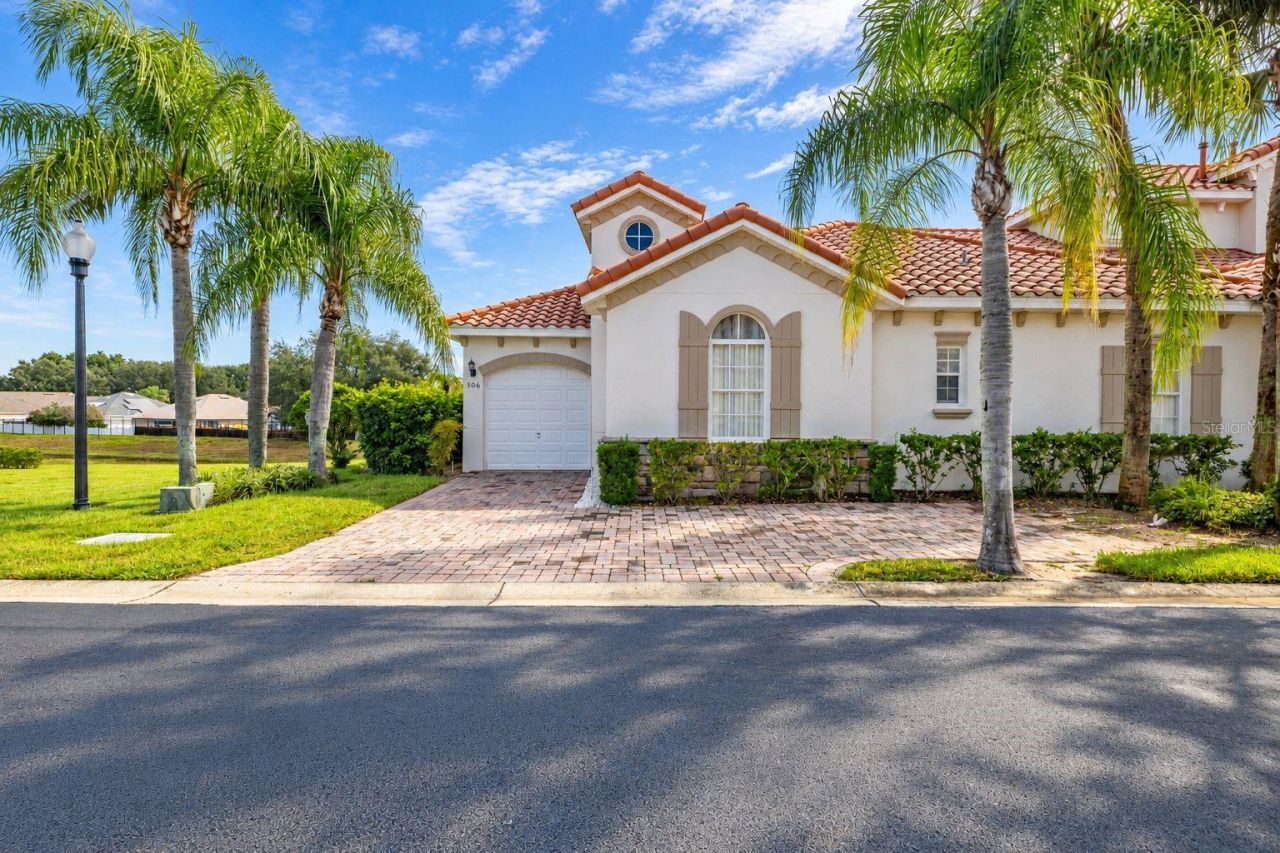
Very well maintained, fully furnished pool home with spa, covered lanai and no rear neighbors. This turnkey home offers an incredible amount of living space with its open floor plan and is ready to be rented out or lived in. The home is situated in the gated community of Tuscan Hills and comprises 3 large bedrooms, 2 bathrooms (1 en-suite), a fully fitted kitchen, and inside and outside entertaining areas. It is ideally located on the US-27, just one mile south of the US 192 and only a 10-minute drive from the I-4, which gives you easy access to all of Orlando's main traveling routes. You will be within minutes of all the essential amenities including banks, gas stations, shops, diners, bars and restaurants. Walt Disney World Resort can be reached in just 20 minutes and the main attractions such as Universal, SeaWorld and International Drive can be reached in under 35 minutes. Onsite community facilities at Tuscan Hills include a fabulous 2700 sq. ft. Mediterranean style clubhouse with a splendid social area, gym/fitness room, games room, Wi-fi internet access, tennis court, volleyball court, palm garden, community play area and a large, covered lanai with seating. PROPERTY COMES WITH BOOKINGS IF CURRENT PROPERTY MANAGEMENT TEAM RETAINED. POOL HEATER 2024.
Property Features
Property Type: Residential - Townhouse
Cooling: Central Air
Garage: 1 car attached
Heating: Central
Lot Size: 0.12 Acres
Roof Type: Tile
Stories: 1.0
Taxes: $4,115
Year Built: 2006
Amenities
Ceiling Fans(s)
High Ceilings
Kitchen/Family Room Combo
Living Room/Dining Room Combo
Open Floorplan
Solid Wood Cabinets
Stone Counters
Thermostat
Walk-In Closet(s)
Lighting
Feature Descriptions
Appliances: Cooktop, Dishwasher, Dryer, Electric Water Heater, Microwave, Range, Refrigerator, Washer
Community Features: Clubhouse, Fitness Center, Gated Community - No Guard, Playground, Tennis Court(s)
Days on Site: 2
Directions: Heading west on US-192, head south at intersection with US-27 towards Haines City. After 1.5 miles, turn left onto Florence Villas Groves. Tuscan Hills is immediately on right. Head through first gate and as road bears to right, property is on left.
Exterior: Block, Stucco
Flood Zone Code: X
Flooring: Luxury Vinyl
Foundation: Slab
Garage Dimensions: 18x12
HOA Fee: 329.46/ Monthly
HOA Y/N: Yes
Home Warranty Y/N: No
Listing Terms: Cash, Conventional
Lot: Corner Lot, Cul-De-Sac
Lot Dimensions: 0.12
Other Equipment: Irrigation Equipment
Ownership: Fee Simple
Pets Allowed: Yes
Pets Restrictions: Verify with HOA
Pool: In Ground, Gunite, Heated, Screen Enclosure, Solar Heat
Property Attached Y/N: No
Property Sub-Type: Townhouse
Sewer: Private Sewer, Public Sewer
Showing Instructions: 24 Hour Notice, Appointment Only, Call Listing Agent
Spa: Heated, In Ground
Special Sale Provisions: None
Swimming Pool: Yes
Utilities: BB/HS Internet Available, Cable Available, Electricity Connected, Sewer Connected, Water Connected
Water: Public
Water Access Y/N: No
Room Sizes
Living Room: 22x13
Kitchen: 10x9
Primary Bedroom: 17x13
Bedroom 2: 12x12
Bedroom 3: 12x12
Listed By / Shown By
Listed By
Agency Name: SERHANT
Agency Contact: helloflorida@serhant.com
Shown By
Agency Title: Florida Executive Realty - Property Management
Agency Phone: 813-908-8500

Estimate Your Payment
Estimated Payment
$ 1,236.53 per month $790.08 Principal & Interest $342.92 Property Tax $103.54 Homeowner's Insurance
506 Brunello Drive | MLS# S5158674
This townhouse located at 506 Brunello Drive, Davenport, FL 33897 is currently listed for sale with an asking price of $355,000. This property was built in 2006 and has 3 bedrooms and 2 full baths with 1373 sq. ft. Brunello Drive is located in the TUSCAN HILLS subdivision. Search TUSCAN HILLS real estate on www.ferleases.com today.