
BEDS4
BATHS2 full 1 partial
SQUARE FEET2,053
MLS#OM730345
STATUSActive
PROPERTY TYPEResidential - Single Family
SUBDIVISIONALDERBROOK
Property Description
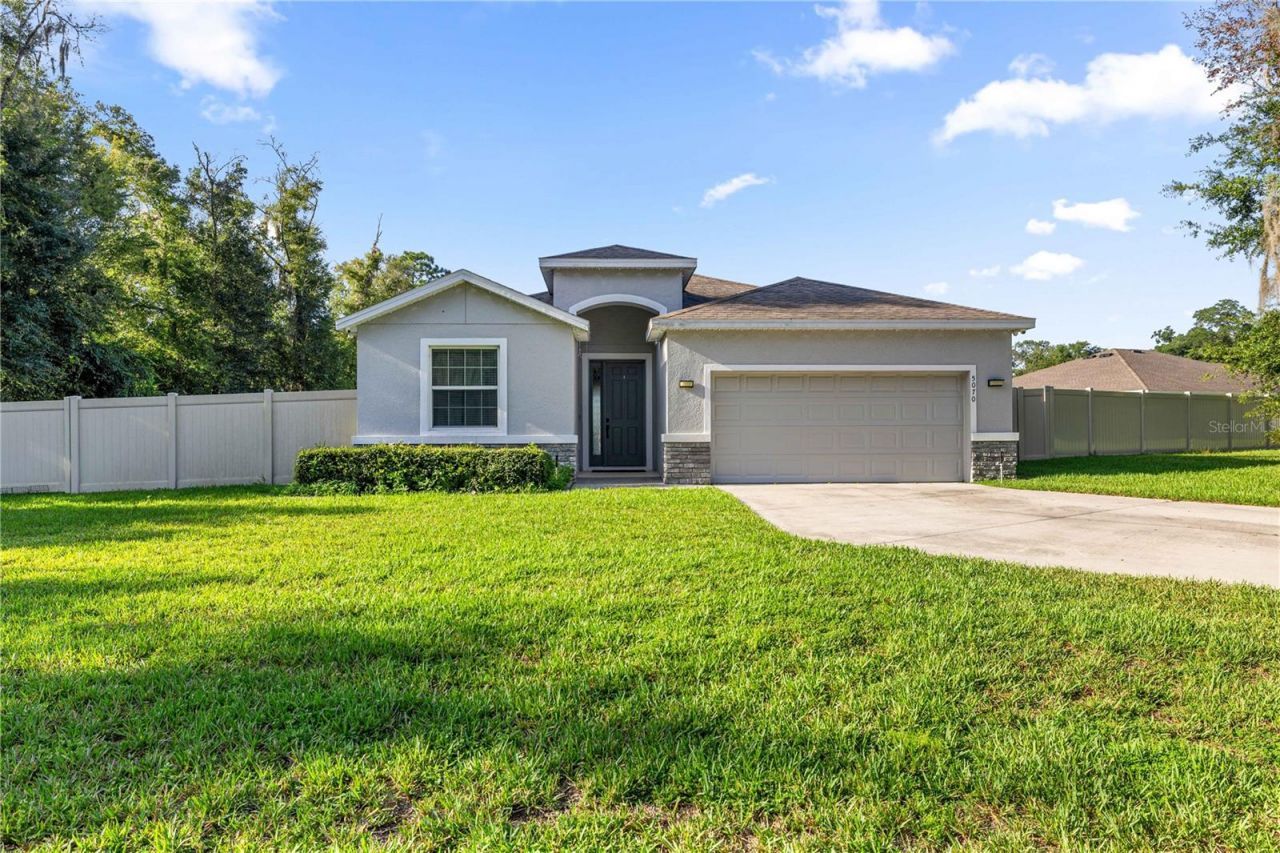
Welcome to this beautiful 4-bedroom, 2.5-bathroom pool home, built in 2021 and perfectly situated on nearly half an acre. The light and bright open-concept floor plan creates a warm, inviting atmosphere with plenty of space for comfortable everyday living and effortless entertaining. At the heart of the home is a spacious kitchen featuring granite countertops, a large center island, abundant cabinetry, and a roomy pantry. Luxury vinyl plank flooring flows throughout the home, providing a stylish, durable, and low-maintenance interior with no carpet. The spacious primary suite offers abundant closet space and a private bathroom designed for relaxation, complete with dual sinks, a soaking tub, and a separate walk-in shower. Step outside to your own private Florida retreat. The sparkling pool features a beautiful water fountain and a built-in sitting area, perfect for relaxing and cooling off on warm afternoons. Extended pavers provide plenty of room for outdoor furniture, grilling, dining, and entertaining. The fully fenced backyard offers privacy and an abundance of additional space for pets, gardening, recreation, or creating your dream outdoor oasis. With its modern design, impressive pool area, spacious lot, and desirable indoor-outdoor lifestyle. The home is also equipped with solar panels, offering an energy-efficient feature for the new owner. The current solar lease payment is approximately $160 per month and is subject to the terms and transfer requirements of the existing solar agreement.
Property Features
Property Type: Residential - Single Family
Cooling: Central Air
Fenced: Yes
Garage: 2 car attached
Heating: Central
Lot Size: 0.49 Acres
Roof Type: Shingle
Stories: 1.0
Taxes: $4,030
Year Built: 2021
Amenities
High Ceilings
L Dining
Open Floorplan
Primary Bedroom Main Floor
Split Bedroom
Thermostat
Walk-In Closet(s)
Lighting
Sliding Doors
Feature Descriptions
Additional Rooms: Family Room, Great Room, Inside Utility
Appliances: Dishwasher, Dryer, Electric Water Heater, Microwave, Range, Refrigerator, Washer
Community Features: Deed Restrictions
Days on Site: 5
Directions: 40 East to NE 49th Ct Rd, .02 miles, tk left, house on the right.
Exterior: Concrete
Fencing: Vinyl
Flood Zone Code: x
Flooring: Luxury Vinyl
Foundation: Slab
HOA Fee: 189/ Annually
HOA Y/N: Yes
Home Warranty Y/N: No
Listing Terms: Cash, Conventional, FHA, VA Loan
Lot Dimensions: 0.49
Ownership: Fee Simple
Parking: Driveway
Parking Notes: Driveway
Pets Allowed: Yes
Pool: Heated, In Ground
Property Attached Y/N: No
Property Sub-Type: Single Family Residence
Sewer: Public Sewer
Showing Instructions: ShowingTime
Special Sale Provisions: None
Swimming Pool: Yes
Utilities: Cable Connected, Electricity Connected
Water: Public
Water Access Y/N: No
Zoning: R1
Local Schools
High School: Vanguard High School
Middle School: Fort King Middle School
Elementary School: Ocala Springs Elem. School
Listed By / Shown By
Listed By
Agency Name: EXP REALTY LLC
Agency Contact: 888-883-8509
Shown By
Agency Title: Florida Executive Realty - Property Management
Agency Phone: 813-908-8500

Estimate Your Payment
Estimated Payment
$ 1,440.90 per month $977.02 Principal & Interest $335.83 Property Tax $128.04 Homeowner's Insurance
5070 NE 20th Street | MLS# OM730345
This single family home located at 5070 NE 20th Street , Ocala, FL 34470 is currently listed for sale with an asking price of $439,000. This property was built in 2021 and has 4 bedrooms and 2 full and 1 partial baths with 2053 sq. ft. NE 20th Street is located in the ALDERBROOK subdivision. Search ALDERBROOK real estate on www.ferleases.com today.