
BEDS3
BATHS2 full 1 partial
SQUARE FEET2,047
MLS#TB8557131
STATUSActive
PROPERTY TYPEResidential - Townhouse
SUBDIVISIONESTANCIA
Property Description
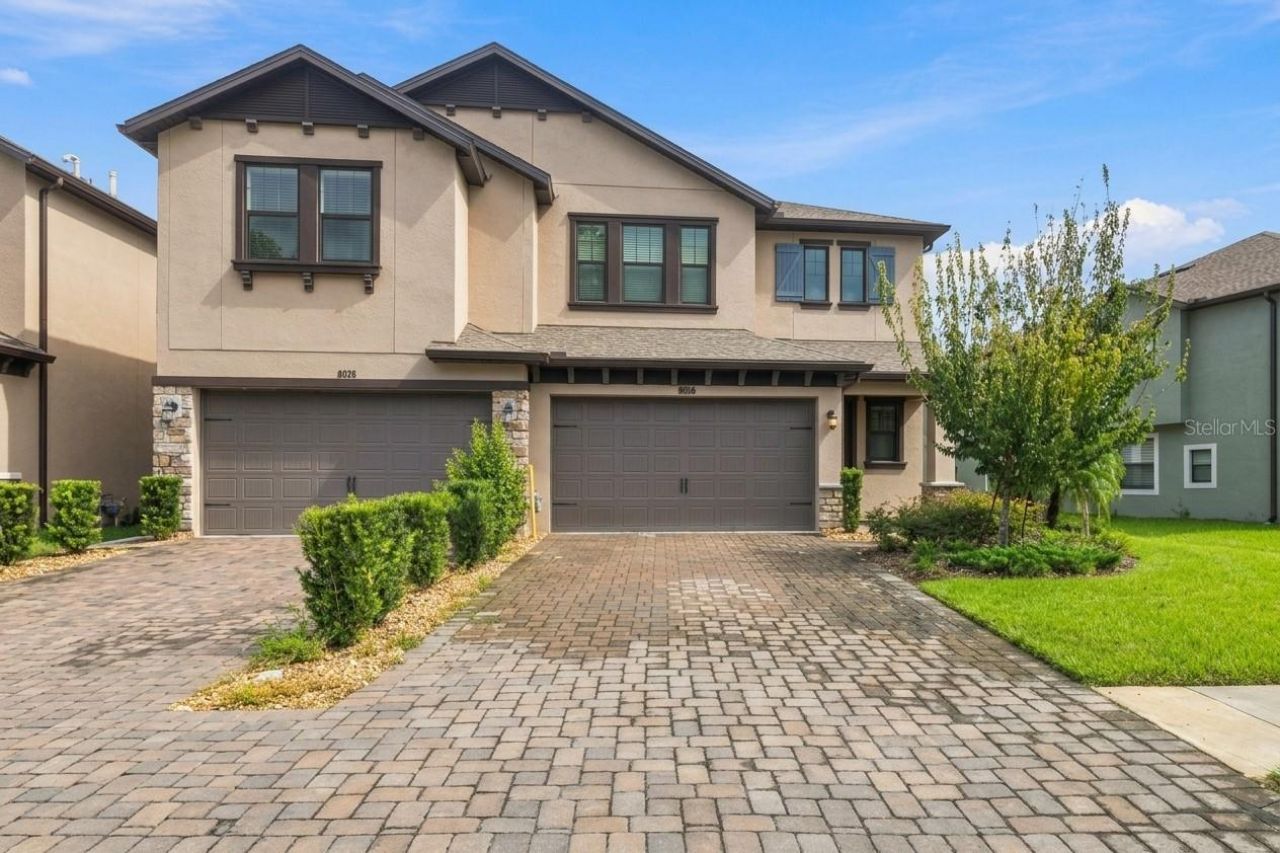
Modern Style, Everyday Comfort, and Resort-Style Living in Estancia! Discover this inviting 2,047-SF townhome featuring 3 bedrooms, 2.5 bathrooms, and a versatile flex room ideal for a home office, playroom, or additional living space. The open-concept design seamlessly connects the spacious great room and chef-inspired kitchen, creating an ideal setting for entertaining, family gatherings, and everyday living. The kitchen features crisp white cabinetry, sleek countertops, a stylish backsplash, stainless steel appliances, and an expansive island perfect for meal preparation, casual dining, and socializing. Bright living spaces, sliding glass doors, and neutral finishes enhance the home's fresh, contemporary appeal. Enjoy an exceptional community lifestyle with a resort-style pool, lap pool, lighted tennis and pickleball courts, dog parks, and scenic walking trails. Conveniently located in vibrant, fast-growing Wesley Chapel, you're approximately 10 minutes from The Shops at Wiregrass and other popular shopping and dining destinations, with modern medical facilities, entertainment, and convenient access to I-75 nearby. Saddlebrook Resort is a short drive away, and Tampa International Airport is approximately 45 minutes away, depending on traffic. Enjoy the flexibility of a thoughtfully designed home combined with amenities and conveniences that enhance your Florida lifestyle. Make your move to Estancia and schedule your private showing today!
Property Features
Property Type: Residential - Townhouse
Cooling: Central Air
Heating: Central, Electric
Home Style: Contemporary
Lot Size: 0.09 Acres
Roof Type: Shingle
Stories: 2.0
Taxes: $9,357
Year Built: 2023
Amenities
Kitchen/Family Room Combo
Window Treatments
Ceiling Fans(s)
Eat-in Kitchen
Open Floorplan
PrimaryBedroom Upstairs
Balcony
Sidewalk
Feature Descriptions
Additional Rooms: Den/Library/Office
Appliances: Dishwasher, Disposal, Dryer, Microwave, Range, Refrigerator, Washer
Association Amenities: Playground, Pool, Tennis Court(s), Trail(s)
Community Features: Association Recreation - Owned, Deed Restrictions, Fitness Center, Playground, Pool, Sidewalks, Tennis Court(s)
Days on Site: 1
Directions: Travel north on I-75 and take Exit 279 toward Zephyrhills/Wesley Chapel. Merge onto Wesley Chapel Boulevard and continue for approximately 0.6 miles, then turn right onto Wiregrass Ranch Boulevard. Proceed for approximately 1.3 miles and turn right toward
Exterior: Stucco
Flood Zone Code: X
Flooring: Carpet, Tile
Foundation: Slab
Garage Dimensions: 18x20
HOA Fee: 256.44/ Monthly
HOA Y/N: Yes
Home Warranty Y/N: No
Listing Terms: Cash, Conventional
Lot: Sidewalk, Unincorporated, In County, Paved
Lot Dimensions: 0.09
Other Fees: $78/ Quarterly
Ownership: Fee Simple
Parking: Garage Door Opener
Parking Notes: Garage Door Opener
Patio/Porch: Covered, Front Porch, Rear Porch
Pets Allowed: Cats OK, Dogs OK, Yes
Pets Restrictions: Buyers and Buyers agent please verify with HOA for restrictions.
Property Attached Y/N: No
Property Sub-Type: Townhouse
Sewer: Public Sewer
Showing Instructions: Appointment Only, Contact Call Center, ShowingTime
Special Sale Provisions: None
Utilities: Underground Utilities, BB/HS Internet Available, Cable Available, Electricity Available, Sewer Connected, Water Connected
Water: Public
Water Access Y/N: No
Zoning: MPUD
Room Sizes
Bonus Room: 11x10
Dining Room: 15x11
Dinette: 12x7
Kitchen: 12x14
Great Room: 15x10
Bedroom 3: 11x11
Bedroom 2: 13x13
Primary Bedroom: 12x17
Local Schools
High School: Wiregrass Ranch High-PO
Middle School: John Long Middle-PO
Elementary School: Wiregrass Elementary
Listed By / Shown By
Listed By
Agency Name: ABALARIS
Agency Contact: 813-419-2216
Shown By
Agency Title: Florida Executive Realty - Property Management
Agency Phone: 813-908-8500

Estimate Your Payment
Estimated Payment
$ 1,862.16 per month $956.99 Principal & Interest $779.75 Property Tax $125.42 Homeowner's Insurance
5127 San Martino Drive | MLS# TB8557131
This townhouse located at 5127 San Martino Drive , Wesley Chapel, FL 33543 is currently listed for sale with an asking price of $430,000. This property was built in 2023 and has 3 bedrooms and 2 full and 1 partial baths with 2047 sq. ft. San Martino Drive is located in the ESTANCIA subdivision. Search ESTANCIA real estate on www.ferleases.com today.