
BEDS3
BATHS2 full
SQUARE FEET1,516
MLS#TB8476014
STATUSActive
PROPERTY TYPEResidential - Single Family
SUBDIVISIONWAVERLY VILLAGE
Property Description
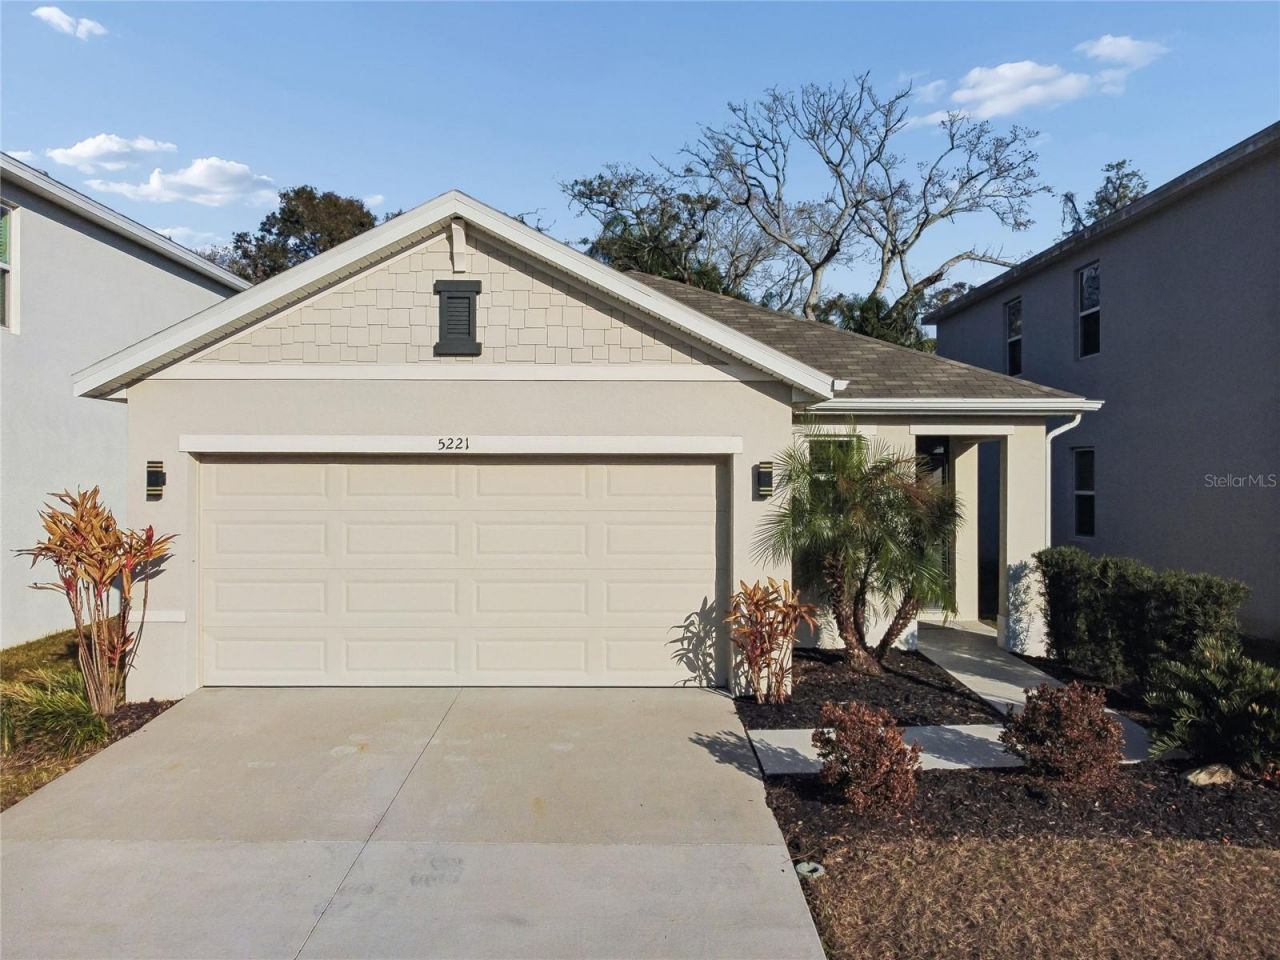
Situated at the end of a quiet cul de sac in Waverly Village, this 2021 built concrete block home offers a rare combination of privacy, functionality, and value with low HOA fees and no CDD. This three bedroom, two bathroom Allex model features over 1,500 square feet of open living space with a bright, functional layout designed for everyday living and entertaining.The kitchen overlooks the main living area and includes granite countertops, wood cabinetry, stainless steel appliances, and ample prep and storage space. The split bedroom floor plan offers added privacy, with the owner's suite tucked toward the rear of the home featuring a spacious walk in closet and en suite bath.Step outside to an enclosed lanai and fully fenced backyard, creating a comfortable outdoor space for relaxing, pets, or entertaining guests.Conveniently located with quick access to I 4, I 75, and I 275, allowing easy access to downtown Tampa, Brandon, Ybor City, Busch Gardens, and the Seminole Hard Rock Hotel and Casino.A great opportunity to own a newer construction home without the wait to build.
Property Features
Property Type: Residential - Single Family
Cooling: Central Air
Garage: 2 car attached
Heating: Central, Heat Pump
Lot Size: 0.12 Acres
Roof Type: Shingle
Stories: 1.0
Taxes: $4,974
Year Built: 2021
Amenities
Open Floorplan
Thermostat
Walk-In Closet(s)
Window Treatments
Rain Gutters
Sidewalk
Sliding Doors
Feature Descriptions
Additional Rooms: Great Room, Inside Utility
Appliances: Dishwasher, Disposal, Electric Water Heater, Microwave, Range, Refrigerator
Association Amenities: Maintenance
Builder: DR Horton
Community Features: No Truck/RV/Motorcycle Parking, Sidewalks
Days on Site: 106
Directions: From I-75 exit off Brandon Blvd, turn right towards W Brandon Blvd. Turn right Brandon Blvd for about a mile and use the right two lanes to turn slightly onto and proceed to take Exit#260A for FL-574 East Drive to Martin Luther King Jr Blvd, turn left on
Disaster Mitigation: Hurricane Shutters/Windows
Exterior: Block, Stucco
Flood Zone Code: X
Flooring: Carpet, Ceramic Tile
Foundation: Slab
HOA Fee: 84.27/ Monthly
HOA Y/N: Yes
Home Warranty Y/N: No
Listing Terms: Cash, Conventional, FHA, VA Loan
Lot: Cul-De-Sac, Paved
Lot Dimensions: 0.12
Model: Allex
Number of Pets: 2
Other Equipment: Irrigation Equipment
Ownership: Fee Simple
Parking: Covered, Driveway
Parking Notes: Covered, Driveway
Patio/Porch: Covered, Front Porch, Rear Porch
Pets Allowed: Cats OK, Dogs OK, Number Limit
Pets Restrictions: SEE HOA GUIDELINES FOR RESTRICTIONS
Property Attached Y/N: No
Property Sub-Type: Single Family Residence
Security: Smoke Detector(s)
Sewer: Public Sewer
Showing Instructions: Supra Lock Box,24 Hour Notice, Appointment Only, Do Not Contact Tenants, Lockbox, Lock Box Electronic, See Remarks, ShowingTime
Special Sale Provisions: None
Utilities: Cable Connected, Electricity Connected, Sewer Connected, Water Connected
Water: Public
Water Access Y/N: No
Water View: Pond
Windows: Blinds, Insulated Windows
Zoning: PD
Room Sizes
Kitchen: 17x10
Dining Room: 11x14
Great Room: 14x17
Primary Bedroom: 14x14
Bedroom 2: 11x10
Bedroom 3: 11x10
Balcony/Porch/Lanai: 14x6
Local Schools
High School: Armwood-HB
Middle School: Jennings-HB
Elementary School: Lopez-HB
Listed By / Shown By
Listed By
Agency Name: YELLOWTAIL REALTY ADVISORS LLC
Agency Contact: 813-908-1560
Shown By
Agency Title: Florida Executive Realty - Property Management
Agency Phone: 813-908-8500

Estimate Your Payment
Estimated Payment
$ 1,307.36 per month $789.41 Principal & Interest $414.50 Property Tax $103.45 Homeowner's Insurance
5221 Hillside Meadow Place | MLS# TB8476014
This single family home located at 5221 Hillside Meadow Place, Tampa, FL 33610 is currently listed for sale with an asking price of $354,700. This property was built in 2021 and has 3 bedrooms and 2 full baths with 1516 sq. ft. Hillside Meadow Place is located in the WAVERLY VILLAGE subdivision. Search WAVERLY VILLAGE real estate on www.ferleases.com today.