
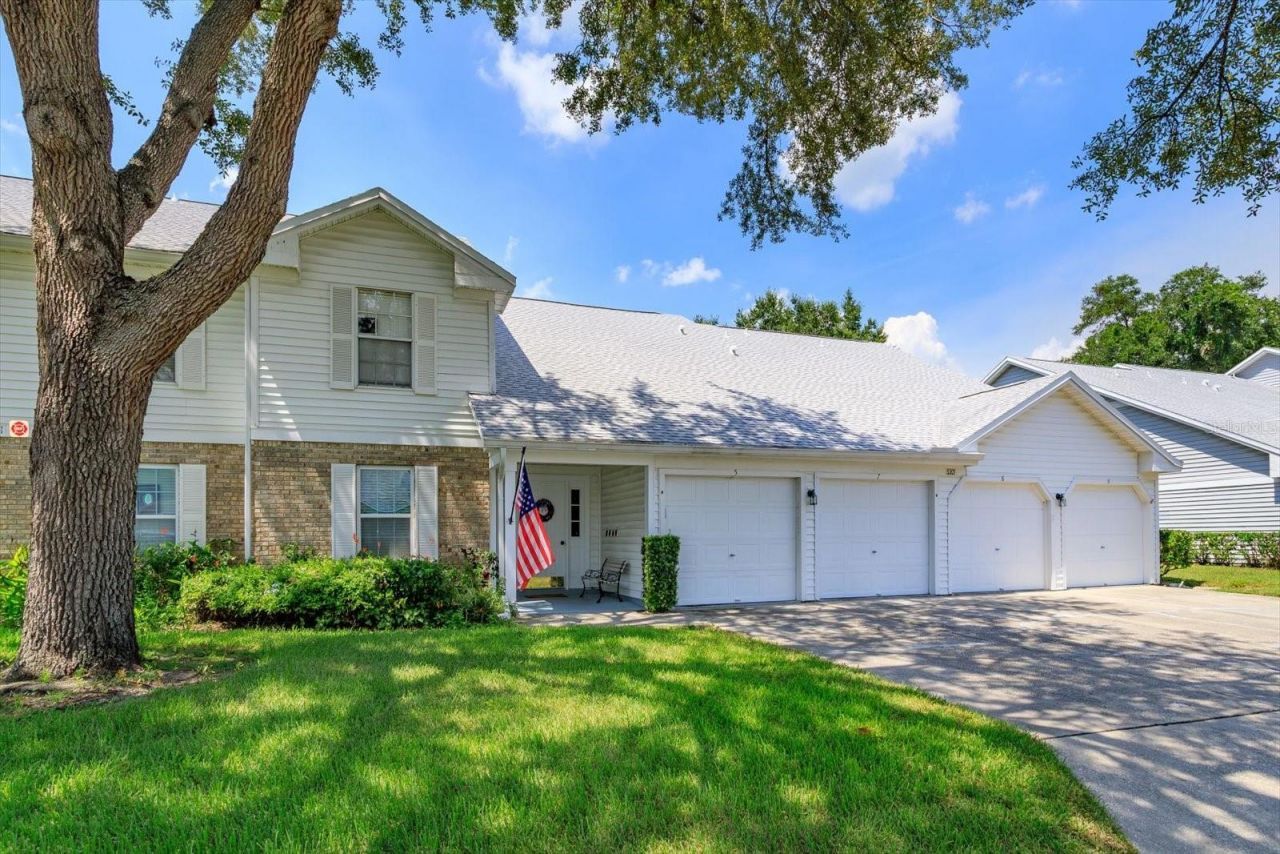
BEDS3
BATHS2 full
SQUARE FEET1,395
MLS#G5115434
STATUSActive
PROPERTY TYPEResidential - Condominium
SUBDIVISIONCOACH HOMES AT DOVER VILLAGE
Property Description
Welcome Home to Dover Village!The ONLY 3-BEDROOM, 2-BATH condo currently listed in the highly sought-after Coach Homes at Dover Village community! This spacious second floor, move-in-ready home offers an ideal combination of comfort, convenience, and value.Step inside to discover an UPDATED KITCHEN featuring granite countertops, newer appliances, and complemented by a 2024 AC and 2021 ROOF for added peace of mind. The spacious layout provides plenty of room for everyday living, entertaining, or relaxing.Enjoy your morning coffee or unwind at the end of the day on the screened patio, overlooking Dover Village's beautifully maintained grounds.STORAGE will never be a concern! A PRIVATE STORAGE area above the garage, conveniently accessible through the laundry room, provides plenty of space for seasonal items, luggage, d?cor, and more.Dover Village offers an inviting community atmosphere with wonderful amenities, including a community pool and tennis courts.Ideally located just minutes from Orlando International Airport, major employers, shopping, dining, and entertainment, with easy access to State Road 408 and other major expressways, this condo puts everything you need within reach.Whether you're looking for a primary residence, seasonal getaway, or investment opportunity, this exceptional Dover Village condo is ready to welcome you home. With its desirable 3-bedroom layout, thoughtful updates, newer major components, and convenient location, this is an opportunity you won't want to miss!
Property Features
Property Type: Residential - Condominium
Cooling: Central Air
Garage: 1 car attached
Heating: Central
Lot Size: 0.54 Acres
Roof Type: Shingle
Stories: 1.0
Taxes: $510
Year Built: 1991
Amenities
Ceiling Fans(s)
High Ceilings
Stone Counters
Walk-In Closet(s)
Window Treatments
None
Feature Descriptions
Additional Rooms: Storage Rooms
Appliances: Dishwasher, Dryer, Microwave, Range, Refrigerator, Washer
Association Amenities: Cable TV, Clubhouse, Pool, Tennis Court(s)
Community Features: Clubhouse, Pool, Tennis Court(s)
Condo Fee: $475/ Monthly
Days on Site: 25
Directions: From downtown Orlando go east on the 408; exit Conway; crossover Conway; left on Curry Ford; right on Fredrica; left on Dover Village; left on Worthing; right on WhiteCliff; condo on left
Exterior: Block
Fireplace: Decorative, Electric, Free Standing
Fireplace Y/N: Yes
Flood Zone Code: X
Flooring: Carpet, Ceramic Tile
Foundation: Slab
Garage Dimensions: 12x20
HOA Y/N: Yes
Home Warranty Y/N: No
Listing Terms: Cash, Conventional, FHA, VA Loan
Lot Dimensions: 0.54
Other Equipment: None
Ownership: Condominium
Parking: Driveway, Garage Door Opener, Ground Level
Parking Notes: Driveway, Garage Door Opener, Ground Level
Patio/Porch: Screened
Pets Allowed: Cats OK, Dogs OK
Pets Restrictions: Verify with HOA
Property Attached Y/N: No
Property Sub-Type: Condominium
Security: Smoke Detector(s)
Sewer: Public Sewer
Showing Instructions: Appointment Only, Lock Box Coded, ShowingTime
Special Sale Provisions: None
Utilities: BB/HS Internet Available, Cable Connected, Electricity Connected, Sewer Connected
Water: Public
Water Access Y/N: No
Windows: Window Treatments
Zoning: R-3A/AN
Room Sizes
Living Room: 26x12
Kitchen: 10x11
Dining Room: 10x10
Primary Bedroom: 11x16
Primary Bathroom: 8x8
Bedroom 2: 12x11
Balcony/Porch/Lanai: 7x13
Local Schools
High School: Boone High
Middle School: Roberto Clemente Middle
Elementary School: Dover Shores Elem
Listed By / Shown By
Listed By
Agency Name: TRINITY REAL ESTATE SALES LLC
Agency Contact: 321-299-3189
Shown By
Agency Title: Florida Executive Realty - Property Management
Agency Phone: 813-908-8500

Estimate Your Payment
Estimated Payment
$ 744.81 per month $620.93 Principal & Interest $42.50 Property Tax $81.38 Homeowner's Insurance
5301 White Cliff Lane, Unit 7 | MLS# G5115434
This condo located at 5301 White Cliff Lane, Unit 7, Orlando, FL 32812 is currently listed for sale with an asking price of $279,000. This property was built in 1991 and has 3 bedrooms and 2 full baths with 1395 sq. ft. White Cliff Lane, Unit 7 is located in the COACH HOMES AT DOVER VILLAGE subdivision. Search COACH HOMES AT DOVER VILLAGE real estate on www.ferleases.com today.