
BEDS3
BATHS2 full
SQUARE FEET1,552
MLS#GC542779
STATUSActive
PROPERTY TYPEResidential - Single Family
SUBDIVISIONBUCK RIDGE WEST
Property Description
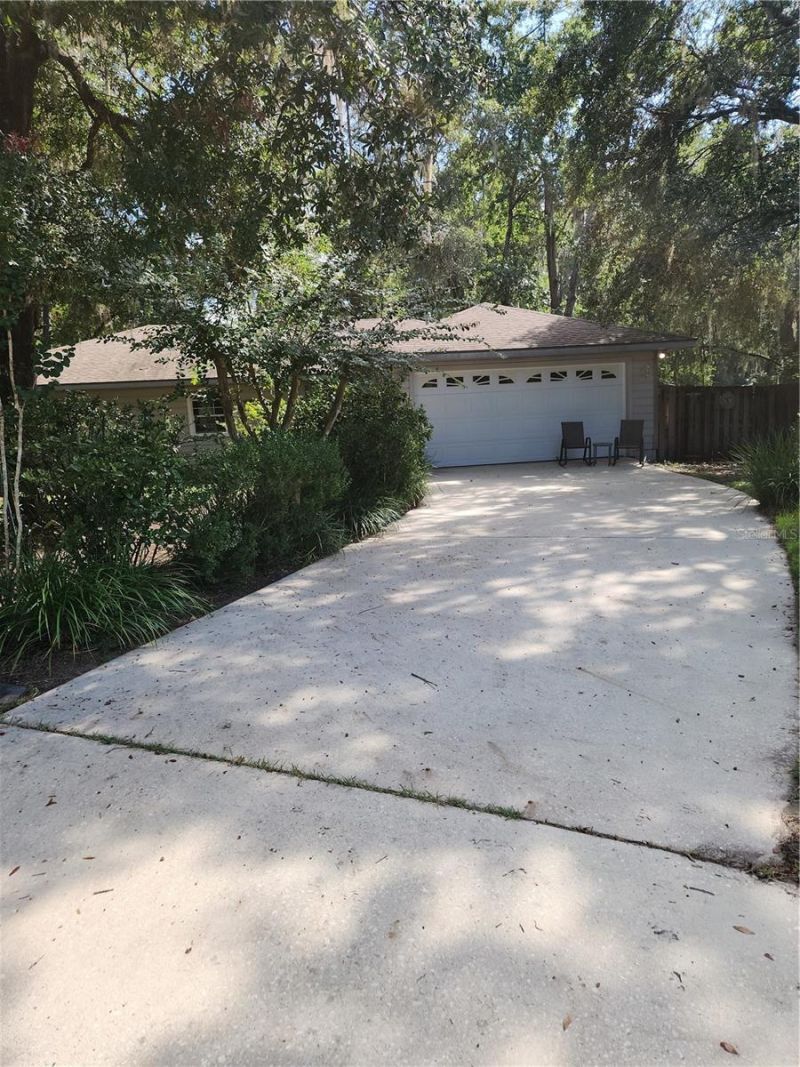
Welcome home to this exceptionally well-maintained property tucked away at the end of a quiet cul-de-sac in a desirable NW neighborhood. The thoughtful split-bedroom floor plan offers comfortable living spaces and privacy for everyone. Large kitchen which opens to the large living/dining room combination. Enjoy your own private yard with no neighbors to the west, creating a peaceful and secluded setting. This home has been lovingly cared for and is priced attractively, giving the new owner the opportunity to add their own personal style with cosmetic updates. A great opportunity to own a solid, well-kept home in a fantastic location-and make it truly your own!
Property Features
Property Type: Residential - Single Family
Cooling: Central Air
Garage: 2 car attached
Heating: Natural Gas
Lot Size: 0.27 Acres
Roof Type: Shingle
Stories: 1.0
Taxes: $2,834
Year Built: 1999
Amenities
Ceiling Fans(s)
High Ceilings
Open Floorplan
Primary Bedroom Main Floor
Split Bedroom
Walk-In Closet(s)
Private Mailbox
Private Yard
Sliding Doors
Feature Descriptions
Appliances: Gas Water Heater, Refrigerator
Days on Site: 2
Directions: From the intersection of NW 39th Avenue and 43rd Street, Head west on 39th Avenue to NW 51st Street -turn left, go to the entrance of Buck Ridge West, NW 39th Place - turn right. Take your first right onto NW 51st Drive, go around the curve, turn right o
Exterior: HardiPlank Type
Flood Zone Code: X
Flooring: Ceramic Tile, Concrete, Linoleum
Foundation: Slab
HOA Fee: 185/ Annually
HOA Y/N: Yes
Home Warranty Y/N: No
Listing Terms: Cash, Conventional
Lot: Cul-De-Sac
Lot Dimensions: 0.27
Other Equipment: Private Yard
Ownership: Fee Simple
Pets Allowed: Yes
Property Attached Y/N: No
Property Sub-Type: Single Family Residence
Sewer: Public Sewer
Showing Instructions: Listing Agent Must Accompany
Special Sale Provisions: None
Utilities: Electricity Connected, Natural Gas Connected, Sewer Connected, Underground Utilities, Water Connected
Water: None
Water Access Y/N: No
Zoning: R-1A
Room Sizes
Laundry: 7.2x5.25
Primary Bedroom: 11.5x15.75
Primary Bathroom: 5x13
Bedroom 2: 10x11
Bedroom 3: 11x10
Living Room: 26.6x15.2
Kitchen: 15x9.25
Listed By / Shown By
Listed By
Agency Name: EXIT REALTY PRODUCERS
Agency Contact: 352-505-5700
Shown By
Agency Title: Florida Executive Realty - Property Management
Agency Phone: 813-908-8500

Estimate Your Payment
Estimated Payment
$ 928.15 per month $611.81 Principal & Interest $236.17 Property Tax $80.18 Homeowner's Insurance
5333 NW 32nd Lane | MLS# GC542779
This single family home located at 5333 NW 32nd Lane , Gainesville, FL 32606 is currently listed for sale with an asking price of $274,900. This property was built in 1999 and has 3 bedrooms and 2 full baths with 1552 sq. ft. NW 32nd Lane is located in the BUCK RIDGE WEST subdivision. Search BUCK RIDGE WEST real estate on www.ferleases.com today.