
BEDS4
BATHS2 full
SQUARE FEET2,010
MLS#S5155776
STATUSActive
PROPERTY TYPEResidential - Single Family
SUBDIVISIONROYAL HILLS
Property Description
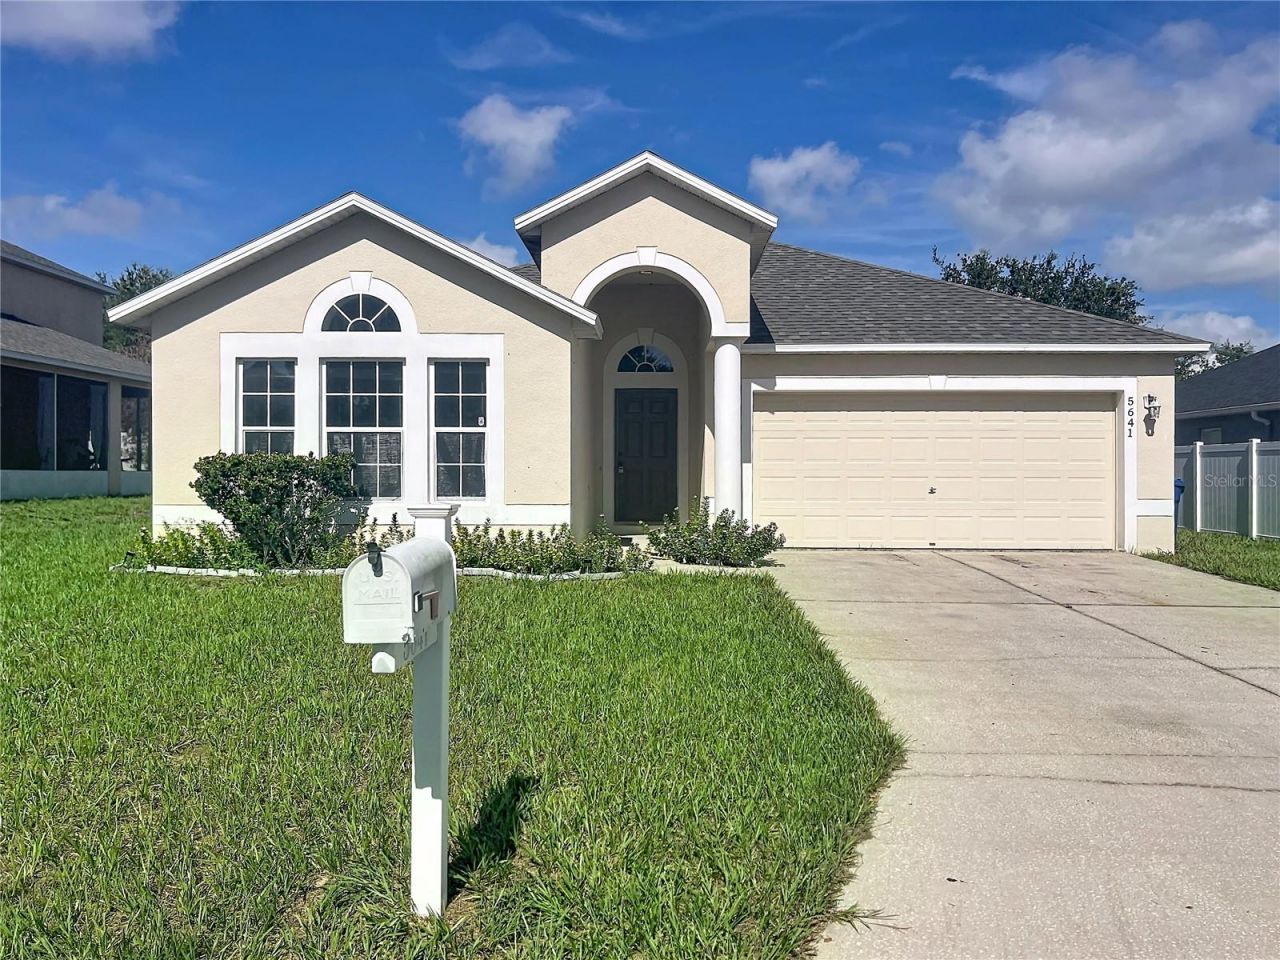
Welcome to this well-located single-family home situated in Winter Haven, offering a comfortable layout and enjoyable outdoor space. This home features 4 bedrooms and 2 bathrooms with a practical floor plan that supports everyday living, along with a 2-car garage and a large driveway and backyard. The property also includes a Newer Shingle Roof (2026), Newer A/C (2025) and newer LVP flooring (2026). Inside, the living area offers two living room areas with high ceilings, one at the entrance and another one by the kitchen, creating a welcoming space that makes it easy to stay connected whether you're relaxing at home or entertaining guests. The bedrooms are nicely sized, and the primary suite provides added comfort with a walk-in closet and a private bathroom that features both a bathtub and a separate shower. The second full bathroom add convenience and functionality for the household. Whether you're searching for a place to make your own or an investment opportunity, this home is worth a look. Schedule your showing today.
Property Features
Property Type: Residential - Single Family
Cooling: Central Air
Garage: 2 car attached
Heating: Central, Heat Pump
Lot Size: 0.19 Acres
Roof Type: Shingle
Stories: 1.0
Taxes: $4,094
Year Built: 2007
Amenities
Ceiling Fans(s)
High Ceilings
Open Floorplan
Primary Bedroom Main Floor
Thermostat
Walk-In Closet(s)
Sliding Doors
Feature Descriptions
Additional Rooms: Family Room
Appliances: Dishwasher, Disposal, Electric Water Heater, Microwave, Range, Refrigerator
Directions: Driving US-27 South from I-4, Turn right onto Lucerne Park Rd, Turn right onto Old Lucerne Park Rd, Turn right onto Royal Hill Blvd, Turn right onto Royal Hills Cir
Exterior: Block
Flood Zone Code: X
Flooring: Luxury Vinyl
Foundation: Slab
HOA Fee: 25/ Monthly
HOA Y/N: Yes
Home Warranty Y/N: No
Listing Terms: Cash, Conventional, FHA, VA Loan
Lot Dimensions: 0.19
Ownership: Fee Simple
Pets Allowed: Breed Restrictions, Yes
Pets Restrictions: Please, check with the HOA for pet restrictions.
Property Attached Y/N: No
Property Sub-Type: Single Family Residence
Sewer: Public Sewer
Showing Instructions: Appointment Only, ShowingTime
Special Sale Provisions: None
Utilities: Cable Available, Electricity Connected, Sewer Connected, Water Connected
Water: Public
Water Access Y/N: No
Windows: Blinds
Listed By / Shown By
Listed By
Agency Name: FLORIDA SPIRIT HOMES
Agency Contact: 407-396-4441
Shown By
Agency Title: Florida Executive Realty - Property Management
Agency Phone: 813-908-8500

Estimate Your Payment
Estimated Payment
$ 1,096.31 per month $667.65 Principal & Interest $341.17 Property Tax $87.50 Homeowner's Insurance
5641 Royal Hills Drive | MLS# S5155776
This single family home located at 5641 Royal Hills Drive, Winter Haven, FL 33881 is currently listed for sale with an asking price of $299,990. This property was built in 2007 and has 4 bedrooms and 2 full baths with 2010 sq. ft. Royal Hills Drive is located in the ROYAL HILLS subdivision. Search ROYAL HILLS real estate on www.ferleases.com today.