
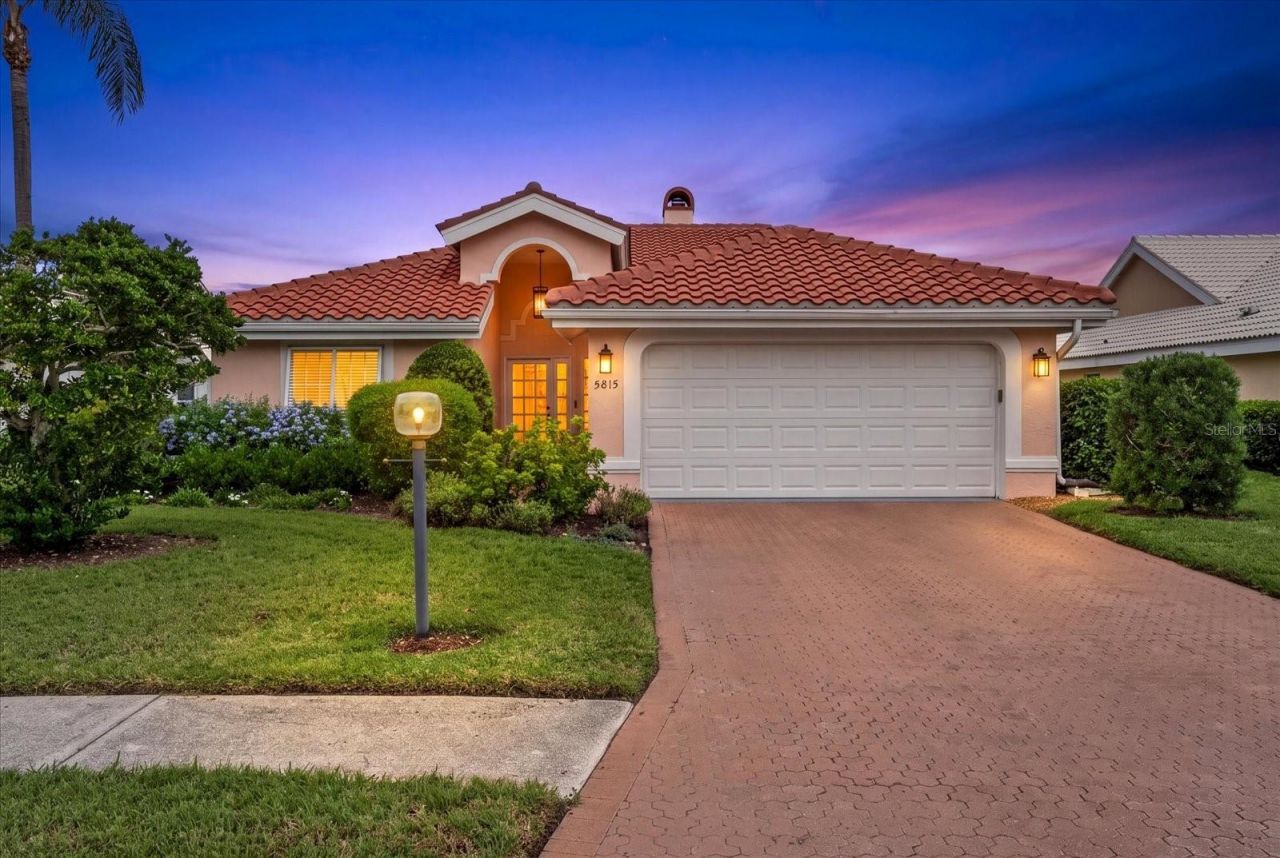
BEDS3
BATHS2 full
SQUARE FEET2,003
MLS#A4706416
STATUSActive
PROPERTY TYPEResidential - Single Family
SUBDIVISIONFAIRWAY LAKES AT PALM AIRE
Property Description
NO CDD GOLF COURSE VIEWS Welcome to Fairway Lakes in Palm Aire, where mature landscaping and a convenient Sarasota location create a wonderful place to call home. This 3-bedroom, 2-bath residence offers 2,003 square feet of living space, a two-car garage, and a screened lanai with a saltwater pool overlooking the golf course. Vaulted ceilings give the living and family rooms an open, airy feel, while a two-sided wood-burning fireplace adds warmth and character. French doors lead to the lanai, inviting you to enjoy the pool and golf course view from morning to evening.The RENOVATED KITCHEN opens to the living area and features natural quartzite countertops, premium wood cabinetry, soft-close drawers, upgraded stainless steel appliances, a vented hood, and generous storage. A separate island houses the microwave drawer, while a breakfast area offers a casual spot for everyday meals. One of the three bedrooms can serve as a den or office. Other details include custom pocket doors, custom bamboo roller shades with blackout lining in the kitchen, ceiling fans, a NEW WATER HEATER, and a NEW ELECTRICAL PANEL.Fairway Lakes offers maintenance-free landscaping, with internet and cable TV included in the quarterly HOA fees. Nearby Palm Aire Country Club offers two 18-hole golf courses, tennis and pickleball courts, and a heated pool; membership is available but not required. With the UTC Mall, restaurants, healthcare, SRQ Airport, and downtown Sarasota close by, the location is every bit as appealing as the view.
Property Features
Property Type: Residential - Single Family
Cooling: Central Air
Garage: 2 car attached
Heating: Heat Pump
Lot Size: 0.18 Acres
Roof Type: Tile
Stories: 1.0
Taxes: $6,627
Year Built: 1990
Amenities
Ceiling Fans(s)
High Ceilings
Kitchen/Family Room Combo
Living Room/Dining Room Combo
Primary Bedroom Main Floor
Solid Surface Counters
Thermostat
Vaulted Ceiling(s)
Feature Descriptions
Additional Rooms: Family Room, Formal Dining Room Separate, Formal Living Room Separate
Appliances: Built-In Oven, Cooktop, Dishwasher, Dryer, Gas Water Heater, Microwave, Refrigerator, Washer
Association Amenities: Maintenance
Days on Site: 2
Directions: Take Exit 213 for University Parkway. Proceed West on University Parkway and turn right onto Whitfield Ave, turn right onto Fairway Lakes Drive then make the first left on to to Fairwood Circle. #5815 will be on your left side.
Exterior: Block
Fireplace: Gas
Fireplace Y/N: Yes
Flood Zone Code: X
Flooring: Carpet, Laminate, Tile
Foundation: Slab
HOA Fee: 635/ Quarterly
HOA Y/N: Yes
Home Warranty Y/N: No
Listing Terms: Cash, Conventional, FHA, VA Loan
Lot: On Golf Course, Paved
Lot Dimensions: 0.18
Number of Pets: 1
Ownership: Fee Simple
Parking: Driveway, Garage Door Opener, Off Street
Parking Notes: Driveway, Garage Door Opener, Off Street
Patio/Porch: Rear Porch, Screened
Pets Allowed: Cats OK, Dogs OK
Pets Restrictions: Please see HOA documents for more complete information.
Pool: In Ground, Salt Water, Screen Enclosure
Property Attached Y/N: No
Property Sub-Type: Single Family Residence
Sewer: Public Sewer
Showing Instructions: Supra Lock Box, Appointment Only, Lockbox, ShowingTime
Special Sale Provisions: None
Swimming Pool: Yes
Utilities: Cable Connected, Electricity Connected, Public, Sewer Connected, Sprinkler Recycled, Water Connected
Water: Public
Water Access Y/N: No
Zoning: PDR/WPE/
Room Sizes
Living Room: 14x17
Dining Room: 11x15
Kitchen: 11x21
Primary Bedroom: 13x16
Primary Bathroom: 15x12
Bedroom 2: 15x11
Bedroom 3: 13x11
Bathroom 2: 5x8
Local Schools
High School: Southeast High
Middle School: Braden River Middle
Elementary School: Kinnan Elementary
Listed By / Shown By
Listed By
Agency Name: BERKSHIRE HATHAWAY HOMESERVICE
Agency Contact: 941-907-2000
Shown By
Agency Title: Florida Executive Realty - Property Management
Agency Phone: 813-908-8500

Estimate Your Payment
Estimated Payment
$ 1,936.48 per month $1,223.84 Principal & Interest $552.25 Property Tax $160.39 Homeowner's Insurance
5815 Fairwoods Circle | MLS# A4706416
This single family home located at 5815 Fairwoods Circle , Sarasota, FL 34243 is currently listed for sale with an asking price of $549,900. This property was built in 1990 and has 3 bedrooms and 2 full baths with 2003 sq. ft. Fairwoods Circle is located in the FAIRWAY LAKES AT PALM AIRE subdivision. Search FAIRWAY LAKES AT PALM AIRE real estate on www.ferleases.com today.