
BEDS4
BATHS3 full
SQUARE FEET2,733
MLS#TB8531049
STATUSActive
PROPERTY TYPEResidential - Single Family
SUBDIVISIONOAKFIELD AT MOUNT DORA
Property Description
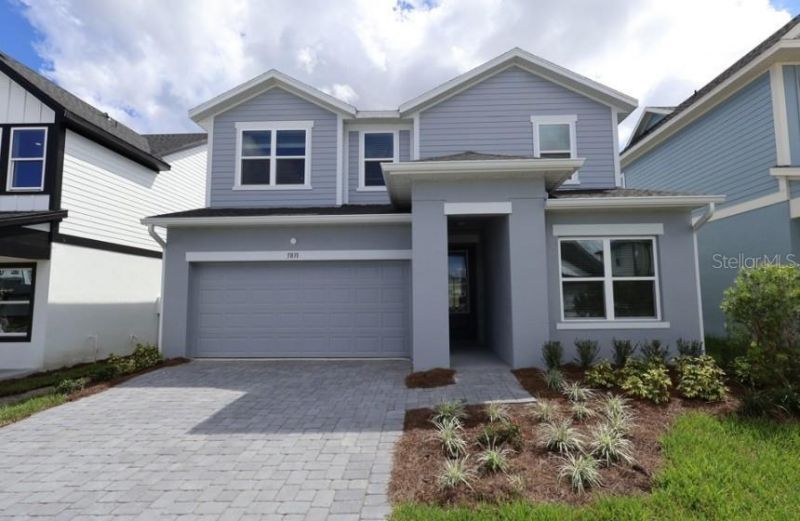
Award-winning David Weekley Homes' Bradson plan combines signature craftsmanship with stylish, functional living. A charming front porch welcomes you into this light-filled home featuring a gourmet kitchen with upgraded cabinetry, quartz countertops, built-in oven and microwave, cooktop with designer vent hood, and corner pantry. The main level offers a private enclosed study and guest bedroom with full bath and walk-in shower. Upstairs, the spacious Owner's Retreat features a spa-like bath, two secondary bedrooms, and a versatile loft. Enjoy a covered lanai overlooking the generous, fenced backyard, perfect for outdoor living. Located in sought-after Oakfield at Mount Dora, within walking distance to Publix and dining, and just minutes from historic Downtown Mount Dora, Grantham Point, and scenic lakefront parks.
Property Features
Property Type: Residential - Single Family
Cooling: Central Air
Fenced: Yes
Garage: 2 car attached
Heating: Central
Home Style: Traditional
Lot Size: 0.12 Acres
Roof Type: Shingle
Stories: 2.0
Taxes: $965
Year Built: 2026
Amenities
High Ceilings
In Wall Pest System
Kitchen/Family Room Combo
Open Floorplan
Split Bedroom
Stone Counters
Thermostat
Tray Ceiling(s)
Walk-In Closet(s)
Window Treatments
Rain Gutters
Sidewalk
Sprinkler Metered
Feature Descriptions
Additional Rooms: Den/Library/Office, Loft
Appliances: Built-In Oven, Convection Oven, Cooktop, Dishwasher, Disposal, Exhaust Fan, Microwave, Range Hood
Association Amenities: Trail(s)
Builder: David Weekley Homes
Community Features: Community Mailbox, Dog Park, Irrigation-Reclaimed Water, Park, Playground, Pool, Sidewalks, Street Lights
Days on Site: 81
Directions: Take FL-429 to Exit 39 for FL-453 toward Mount Dora/LeesburgAt the light, turn right onto FL-46In three miles, make a left on US-441Community is one mile on the left
Exterior: Block, HardiPlank Type, Stucco, Frame
Fencing: Vinyl
Flood Zone Code: X
Flooring: Carpet, Laminate, Tile
Foundation: Slab
Garage Dimensions: 18x20
HOA Fee: 139/ Monthly
HOA Y/N: Yes
Home Warranty Y/N: No
Listing Terms: Cash, Conventional, FHA, VA Loan
Lot: Landscaped, Near Public Transit, Sidewalk, Paved
Lot Dimensions: 0.12
Model: The Bradson
Ownership: Fee Simple
Patio/Porch: Rear Porch
Pets Allowed: Yes
Property Attached Y/N: No
Property Sub-Type: Single Family Residence
Security: Security System, Smoke Detector(s)
Sewer: Public Sewer
Showing Instructions: Appointment Only, Contact Call Center, See Remarks
Special Sale Provisions: None
Utilities: Electricity Connected, Fiber Optics, Public, Sprinkler Recycled, Underground Utilities, Water Connected
Vegetation: Trees/Landscaped
Water: Public
Water Access Y/N: No
Windows: Double Pane Windows, Low-Emissivity Windows, Window Treatments
Zoning: RESI
Room Sizes
Living Room: 16.4x15.2
Dining Room: 16.8x9
Primary Bedroom: 17.8x17.8
Bedroom 2: 10x12.4
Bedroom 3: 10.6x10.8
Bedroom 4: 12.6x11.8
Loft: 10.8x17.7
Balcony/Porch/Lanai: 17.8x14
Den: 10.4x12.4
Local Schools
High School: Apopka High
Middle School: Wolf Lake Middle
Elementary School: Zellwood Elem
Listed By / Shown By
Listed By
Agency Name: WEEKLEY HOMES REALTY COMPANY
Agency Contact: rstpierre@dwhomes.com
Shown By
Agency Title: Florida Executive Realty - Property Management
Agency Phone: 813-908-8500

Estimate Your Payment
Estimated Payment
$ 1,414.53 per month $1,179.53 Principal & Interest $80.42 Property Tax $154.58 Homeowner's Insurance
5831 Native Oak Street | MLS# TB8531049
This single family home located at 5831 Native Oak Street, Mount Dora, FL 32757 is currently listed for sale with an asking price of $529,990. This property was built in 2026 and has 4 bedrooms and 3 full baths with 2733 sq. ft. Native Oak Street is located in the OAKFIELD AT MOUNT DORA subdivision. Search OAKFIELD AT MOUNT DORA real estate on www.ferleases.com today.