
BEDS3
BATHS3 full 1 partial
SQUARE FEET2,184
MLS#TB8567687
STATUSActive
PROPERTY TYPEResidential - Condominium
SUBDIVISIONJONES GEO L
Property Description
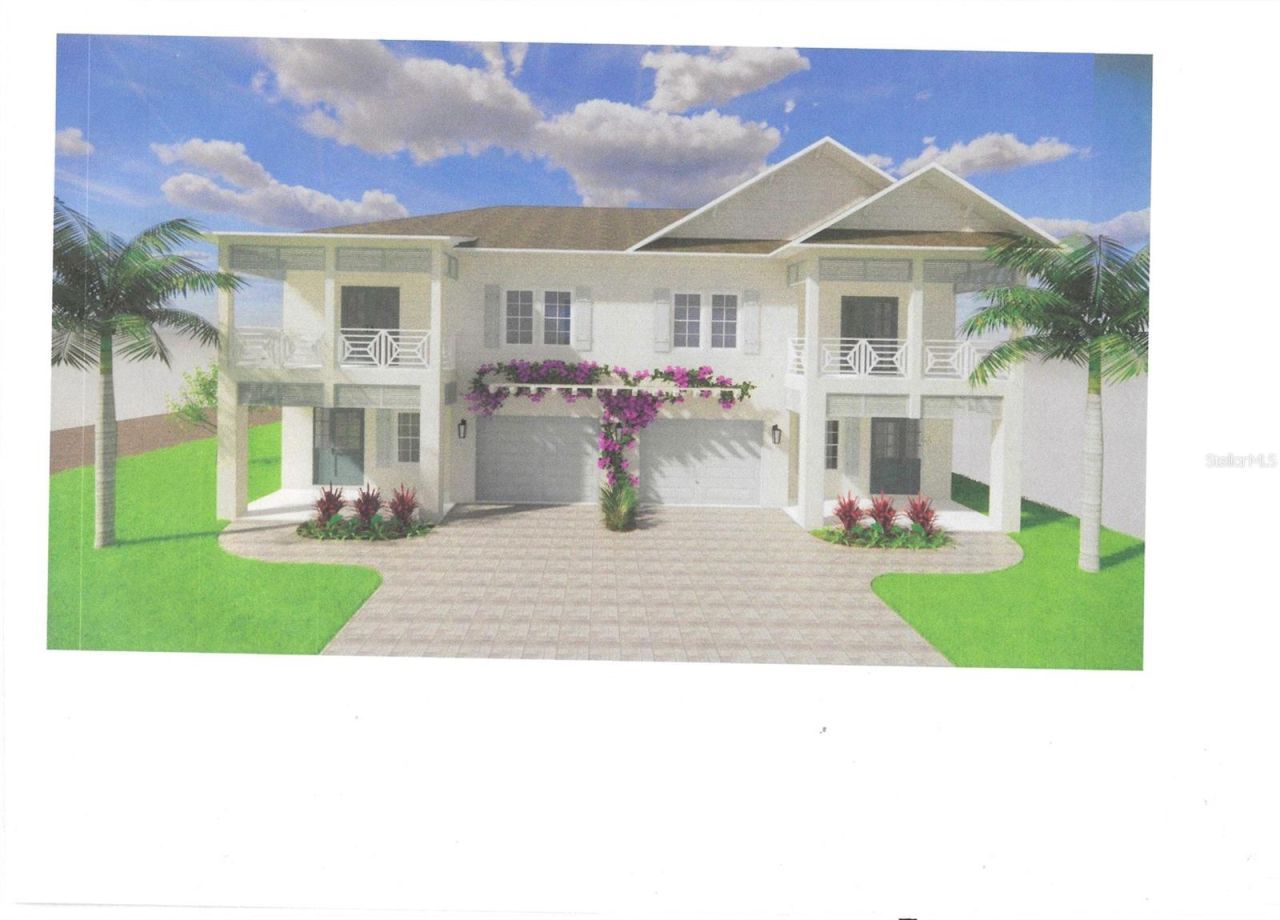
Virtually Staged. Under Construction. Featuring modern high-end finishes, this luxury 3-bedroom, 3.5 bathroom new construction condominium offers pristine living right in the heart of Downtown Dunedin. Designed with a spacious floor plan, the home includes a custom kitchen with premium countertops, open living and dining spaces, a private primary suite with a walk-in closet, and a attached garage.Situated steps from local breweries, dining, the Pinellas Trail, and TD Ballpark, this high-end unit combines maintenance-free living with unbeatable walk ability,
Property Features
Property Type: Residential - Condominium
Cooling: Central Air
Heating: Heat Pump
Lot Size: 0.27 Acres
Roof Type: Shingle
Stories: 2.0
Taxes: $9,776
Year Built: 2026
Amenities
Ceiling Fans(s)
Crown Molding
Eat-in Kitchen
Living Room/Dining Room Combo
PrimaryBedroom Upstairs
Stone Counters
Walk-In Closet(s)
Private Entrance
Private Mailbox
Rain Gutters
Sidewalk
Sprinkler Metered
Feature Descriptions
Accessibility Features: Accessible Central Living Area
Additional Rooms: Den/Library/Office, Florida Room, Storage Rooms
Appliances: Built-In Oven, Dishwasher, Disposal, Dryer, Gas Cooktop, Gas Water Heater, Ice Maker, Microwave, Range, Range Hood, Refrigerator, Tankless Water Heater, Washer
Builder: t2 properties llc
Community Features: Deed Restrictions, Golf Carts OK, Sidewalks, Street Lights
Condo Fee: $275/ Monthly
Days on Site: 1
Directions: 1. Take I-275 North toward Tampa International Airport/Clearwater.2. Use exit 39 to merge onto FL-60 West (Courtney Campbell Causeway) toward Clearwater.3. Continue on FL-60 West for approximately 9.5 miles.4. Turn right onto US-19 North/FL-55 North t
Exterior: Block, Stucco
Flood Zone Code: x
Flooring: Ceramic Tile, Luxury Vinyl
Foundation: Slab
Home Warranty Y/N: No
Listing Terms: Cash, Conventional, FHA, VA Loan
Lot Dimensions: 0.27
Model: other
Other Equipment: Private Entrance, Smart Thermostat
Ownership: Condominium
Pets Allowed: Yes
Pets Restrictions: no condominium rules set up yet
Pets Weight (Max): 0
Property Attached Y/N: No
Property Sub-Type: Condominium
Security: Smoke Detector(s)
Sewer: Public Sewer
Showing Instructions: Coming Soon - Allowing Showings, Supra Lock Box, Lock Box Electronic, ShowingTime
Special Sale Provisions: None
Utilities: BB/HS Internet Available, Cable Available, Electricity Connected, Fiber Optics, Fire Hydrant, Natural Gas Connected, Phone Available, Public, Sprinkler Meter, Underground Utilities, Water Connected
Water: Public
Water Access Y/N: No
Windows: ENERGY STAR Qualified Windows, Insulated Windows
Room Sizes
Office: 5.6x8.6
Kitchen: 14.9x13
Living Room: 14x15.5
Primary Bathroom: 5.1x9.6
Bedroom 3: 9.3x6
Bathroom 2: 9.8x8.3
Primary Bedroom: 24x12.8
Bedroom 2: 13.6x13
Bedroom 3: 13.11x11.6
Listed By / Shown By
Listed By
Agency Name: ST PETERSBURG PREMIER PROPERTIES LLC
Agency Contact: 727-692-2102
Shown By
Agency Title: Florida Executive Realty - Property Management
Agency Phone: 813-908-8500

Estimate Your Payment
Estimated Payment
$ 3,193.45 per month $2,103.16 Principal & Interest $814.67 Property Tax $275.63 Homeowner's Insurance
600 Highland Avenue, Unit 606 | MLS# TB8567687
This condo located at 600 Highland Avenue, Unit 606, Dunedin, FL 34698 is currently listed for sale with an asking price of $945,000. This property was built in 2026 and has 3 bedrooms and 3 full and 1 partial baths with 2184 sq. ft. Highland Avenue, Unit 606 is located in the JONES GEO L subdivision. Search JONES GEO L real estate on www.ferleases.com today.