
BEDS4
BATHS2 full
SQUARE FEET1,895
MLS#TB8538144
STATUSActive
PROPERTY TYPEResidential - Single Family
SUBDIVISIONBLOOMINGDALE RIDGE
Property Description
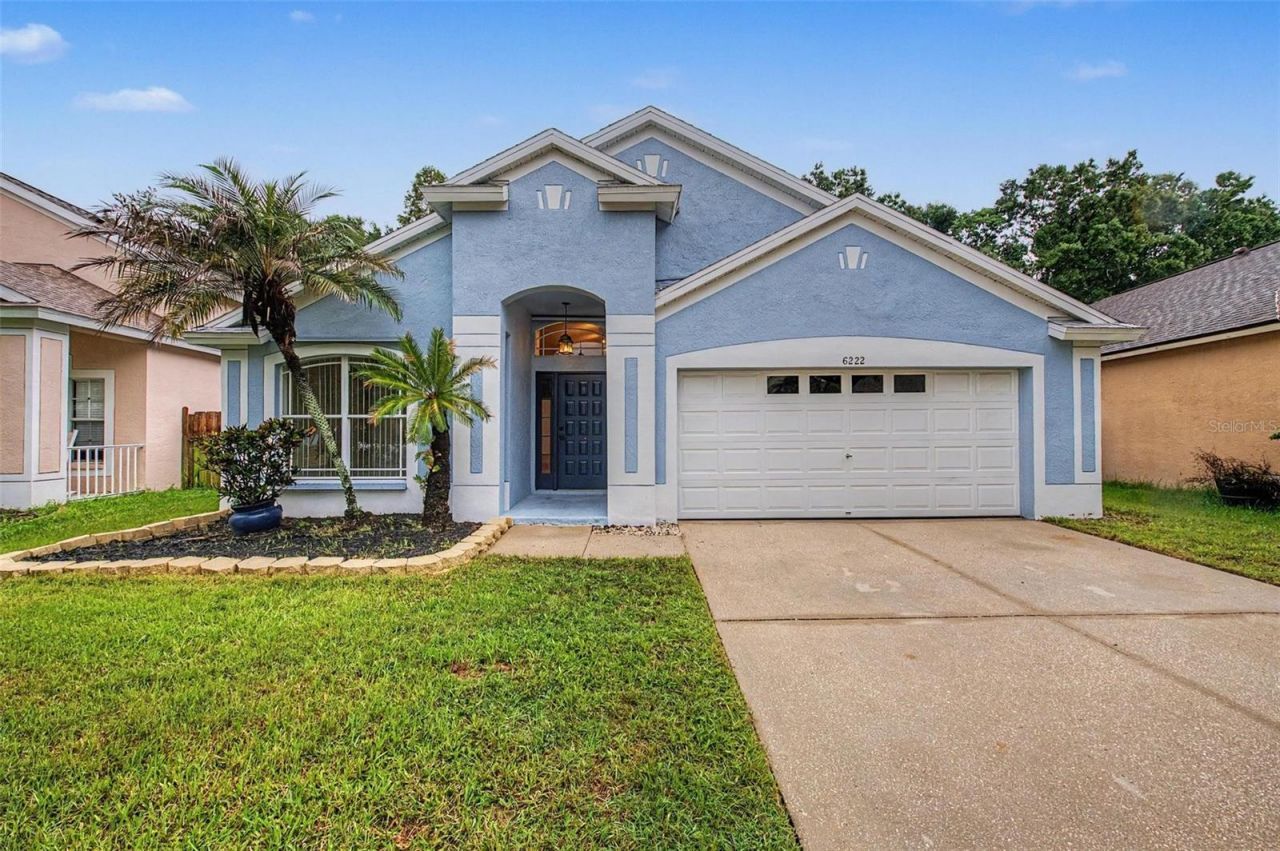
Nestled in the Bloomingdale Ridge community of Riverview, this charming 4 bedroom, 2 bathroom home offers a spacious layout, fresh interior paint (2026), and a peaceful, wooded conservation view with no rear neighbors. Inside, soaring vaulted ceilings and an open floor plan create a bright and inviting atmosphere. A formal dining room welcomes you at the front of the home, while further inside, the well-appointed kitchen features granite countertops, ample cabinet storage, and a center island overlooking the spacious living room, making entertaining a breeze. A wall-sized sliding glass door provides a seamless connection to the expansive back patio. All four bedrooms offer generous living space, while the primary suite provides a private retreat complete with a walk-in closet and ensuite bathroom featuring a dual-sink vanity and tub/shower combination. Outside, the fully fenced backyard offers plenty of room to enjoy the sprawling patio and peaceful wooded backdrop. This home is conveniently close to an abundance of shopping, dining, and entertainment and in close proximity to major roadways. Come check it out today!
Property Features
Property Type: Residential - Single Family
Cooling: Central Air
Fenced: Yes
Garage: 2 car attached
Heating: Electric, Heat Pump
Lot Size: 0.13 Acres
Roof Type: Shingle
Stories: 1.0
Taxes: $3,217
Year Built: 2000
Amenities
Ceiling Fans(s)
Eat-in Kitchen
High Ceilings
Open Floorplan
Primary Bedroom Main Floor
Stone Counters
Thermostat
Vaulted Ceiling(s)
Walk-In Closet(s)
Hurricane Shutters
Sidewalk
Sliding Doors
Feature Descriptions
Appliances: Dishwasher, Dryer, Electric Water Heater, Microwave, Range, Refrigerator, Washer
Community Features: Deed Restrictions, Sidewalks
Directions: FROM RT. 301 + PROGRESS BLVD /BLOOMINGDALE AVE: Bloomingdale Ave east .8 mile. Right on Crickethollow Dr. then .3mile to house on left.
Disaster Mitigation: Hurricane Shutters/Windows
Energy Efficient: Roof
Exterior: Block, Stucco
Fencing: Fenced
Flood Zone Code: AE
Flooring: Carpet, Laminate, Tile
Foundation: Slab
HOA Fee: 115/ Quarterly
HOA Y/N: Yes
Home Warranty Y/N: No
Listing Terms: Cash, Conventional, FHA, VA Loan
Lot: Sidewalk, Paved
Lot Dimensions: 0.13
Number of Pets: 3
Other Equipment: Irrigation Equipment
Ownership: Fee Simple
Parking: Driveway, Garage Door Opener
Parking Notes: Driveway, Garage Door Opener
Patio/Porch: Patio
Pets Allowed: Number Limit, Yes
Pets Restrictions: Buyer and/or buyer agent to confirm all restrictions with the HOA.
Property Attached Y/N: No
Property Sub-Type: Single Family Residence
Security: Security System
Sewer: Public Sewer
Showing Instructions: See Remarks, ShowingTime
Special Sale Provisions: None
Utilities: BB/HS Internet Available, Cable Available, Electricity Connected, Phone Available, Public, Sewer Connected, Water Connected
Vegetation: Mature Landscaping, Trees/Landscaped
Water: Public
Water Access Y/N: No
Windows: Blinds, Shutters
Zoning: PD
Room Sizes
Living Room: 18x10
Kitchen: 16x10
Primary Bedroom: 14x12
Local Schools
High School: Spoto High-HB
Middle School: Giunta Middle-HB
Elementary School: Symmes-HB
Listed By / Shown By
Listed By
Agency Name: GREEN STAR REALTY, INC.
Agency Contact: 813-598-6841
Shown By
Agency Title: Florida Executive Realty - Property Management
Agency Phone: 813-908-8500

Estimate Your Payment
Estimated Payment
$ 1,149.11 per month $778.95 Principal & Interest $268.08 Property Tax $102.08 Homeowner's Insurance
6222 Crickethollow Drive | MLS# TB8538144
This single family home located at 6222 Crickethollow Drive , Riverview, FL 33578 is currently listed for sale with an asking price of $350,000. This property was built in 2000 and has 4 bedrooms and 2 full baths with 1895 sq. ft. Crickethollow Drive is located in the BLOOMINGDALE RIDGE subdivision. Search BLOOMINGDALE RIDGE real estate on www.ferleases.com today.