
BEDS4
BATHS2 full 1 partial
SQUARE FEET2,073
MLS#TB8542406
STATUSActive
PROPERTY TYPEResidential - Single Family
SUBDIVISIONABBOTT SQUARE
Property Description
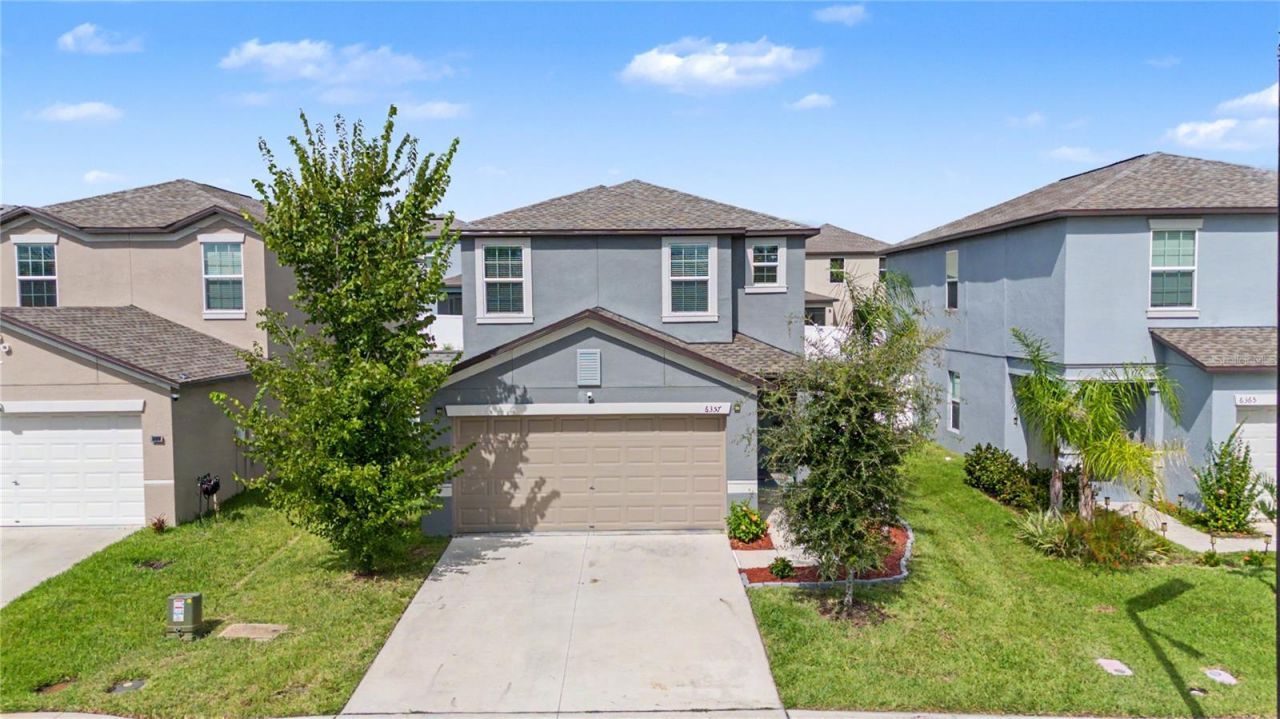
AWESOME ABBOTT STATION MOVE -IN READY HOME! Welcome to this beautifully maintained 4-bedroom, 2.5-bath home, ideally located for convenient Florida living! From the moment you arrive, the attractive, landscaped entrance and spacious foyer create a warm and inviting first impression. Inside, the neutral interior, ceramic tile flooring throughout the downstairs common areas and thoughtfully designed open floor plan make this home both comfortable and easy to enjoy. The kitchen features crisp white cabinets with crown molding and stainless-steel pulls and opens to the great room and dining area, complete with a charming niche perfect for displaying china or décor, a hutch or childs play area! Sliding glass doors lead to the screened rear lanai and fully fenced backyard, creating a wonderful extension of the living space for relaxing or entertaining. The first floor also offers a convenient powder room with pedestal sink tastefully decorated, an interior laundry room with washer and dryer plus storage cabinets and a 2-car garage with attic access. Rain Bird sprinkler system helps maintain the landscaping, while the impressive $6,000 owned water softener and filtration system conveys with the home. Upstairs, a spacious loft area with a large window and ceiling fan provides flexible living space for a home office, reading area, media space, or playroom. The private primary suite is generously sized and features double-door entry, a large window overlooking the backyard, ceiling fan, and two closets-including a walk-in plus a wall-to-wall closet. The ensuite bath is beautifully appointed with dual undermount sinks, granite countertops, ceramic tile, a relaxing soaking tub, separate shower and private water closet. Three additional bedrooms provide plenty of flexibility for family, guests, or working from home. Two are located at the front of the home, with one currently arranged as a nursery and the other as a den/office, while the third bedroom is conveniently located just off the loft area. The upstairs guest bath features granite countertops, a tub/shower combination with subway tile and a linen closet. Meticulously maintained, thoughtfully decorated and move-in ready, this Abbott Station home offers the space, storage, outdoor privacy and versatile floor plan today's buyers are looking for... all in a great location north of Tampa. Includes Clubhouse with Community pool just a few homes away in this newly established community with easy access to the Sarah Vandeburg Tennis center, YMCA, medical facilities, historic downtown Zephyrhills and the newer restaurants and shoppes of Zephyrhills. Close to major highways for easy access to Wesley Chapel, Lakeland, Plant City, Ocala, Orlando, International airports and the Beaches! This is one you'll want to see! CALL TODAY!
Property Features
Property Type: Residential - Single Family
Cooling: Central Air
Garage: 2 car attached
Heating: Central, Electric
Home Style: Florida
Lot Size: 0.10 Acres
Roof Type: Shingle
Stories: 2.0
Taxes: $9,847
Year Built: 2023
Amenities
Ceiling Fans(s)
Eat-in Kitchen
High Ceilings
Open Floorplan
PrimaryBedroom Upstairs
Split Bedroom
Stone Counters
Thermostat
Walk-In Closet(s)
Window Treatments
Lighting
Rain Gutters
Sidewalk
Feature Descriptions
Additional Rooms: Florida Room, Loft
Appliances: Dishwasher, Disposal, Dryer, Electric Water Heater, Microwave, Range, Refrigerator, Washer, Water Filtration System, Water Softener
Association Amenities: Clubhouse, Fence Restrictions, Pool
Community Features: Association Recreation - Owned, Clubhouse, Playground, Pool, Street Lights
Days on Site: 4
Directions: From Zephyrhills US 301/GALL BOULEVARD and STATE ROAD 54/EILAND BOULEVARD, head WEST on EILAND BOULEVARD to RIGHT onto SIMONS ROAD, then LEFT onto GARDEN WALL WAY, then RIGHT onto BEVERLY HILLS DRIVE, Home is on the LEFT.
Exterior: Block, Stucco
Flood Zone Code: X
Flooring: Carpet, Ceramic Tile
Foundation: Slab
Garage Dimensions: 18X19
HOA Fee: 69/ Monthly
HOA Y/N: Yes
Home Warranty Y/N: No
Listing Terms: Cash, Conventional, FHA, VA Loan
Lot: In County, Landscaped, Sidewalk
Lot Dimensions: 0.1
Other Equipment: Irrigation Equipment
Ownership: Fee Simple
Parking: Driveway, Garage Door Opener
Parking Notes: Driveway, Garage Door Opener
Patio/Porch: Covered, Front Porch, Rear Porch, Screened
Pets Allowed: Yes
Property Attached Y/N: No
Property Sub-Type: Single Family Residence
Security: Smoke Detector(s)
Sewer: Public Sewer
Showing Instructions: Appointment Only, Contact Call Center, Lock Box Electronic-CBS Code Required, See Remarks, ShowingTime
Special Sale Provisions: None
Utilities: Cable Available, Cable Connected, Electricity Available, Electricity Connected, Public, Sewer Connected, Water Connected
Vegetation: Mature Landscaping, Trees/Landscaped
Water: Public
Water Access Y/N: No
Windows: Blinds, Drapes, Window Treatments
Zoning: PUD
Room Sizes
Kitchen: 10x15
Dining Room: 9x10
Living Room: 14x26
Primary Bedroom: 12x16
Bedroom 2: 10x11
Bedroom 3: 10x13
Bedroom 4: 10x11
Loft: 12x15
Laundry: 5x6
Florida Room: 7x8
Local Schools
High School: Zephryhills High School-PO
Middle School: Raymond B Stewart Middle-PO
Elementary School: West Zephyrhills Elemen-PO
Listed By / Shown By
Listed By
Agency Name: REST EASY REALTY POWERED BY SELLSTATE
Agency Contact: 813-546-5846
Shown By
Agency Title: Florida Executive Realty - Property Management
Agency Phone: 813-908-8500

Estimate Your Payment
Estimated Payment
$ 1,701.61 per month $778.95 Principal & Interest $820.58 Property Tax $102.08 Homeowner's Insurance
6357 Beverly Hills Drive | MLS# TB8542406
This single family home located at 6357 Beverly Hills Drive , Zephyrhills, FL 33541 is currently listed for sale with an asking price of $350,000. This property was built in 2023 and has 4 bedrooms and 2 full and 1 partial baths with 2073 sq. ft. Beverly Hills Drive is located in the ABBOTT SQUARE subdivision. Search ABBOTT SQUARE real estate on www.ferleases.com today.