
BEDS3
BATHS2 full
SQUARE FEET1,649
MLS#O6447567
STATUSActive
PROPERTY TYPEResidential - Single Family
SUBDIVISIONVILLAGES AT HARMONY
Property Description
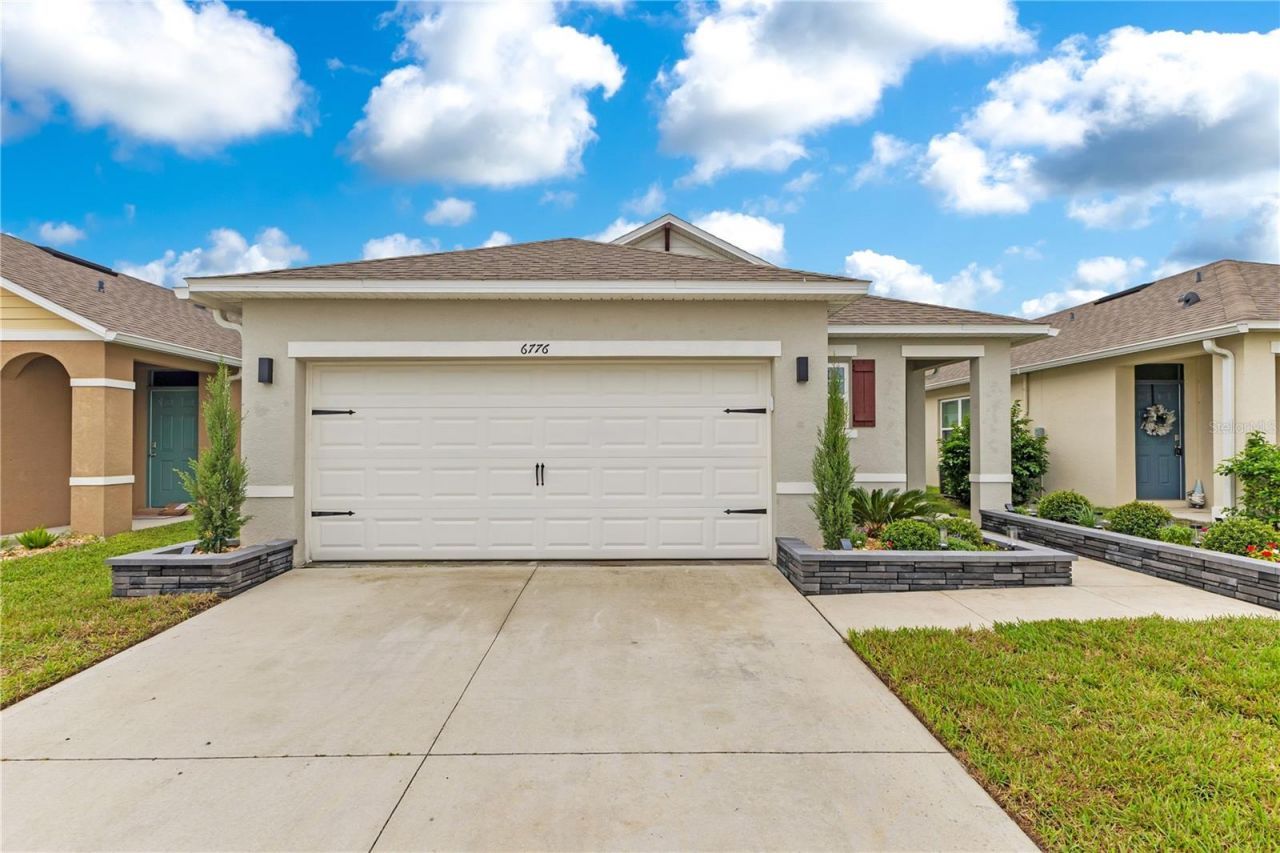
*** ASSUMABLE VA LOAN 4.75%*** Step into the effortless style of this beautifully appointed 2022-built home in the desirable Villages at Harmony. From the moment you enter, the bright, airy interior & open-concept design create an inviting atmosphere that truly feels like a model home with tile throughout. The split-bedroom floor plan offers both privacy and functionality, while the spacious kitchen takes center stage with a large island, stainless steel appliances and generous walk-in pantry-perfect for everyday living and entertaining. Outside will you enjoy your own private retreat featuring an expansive brick-paver patio with pergola, upgraded landscaping and irrigation, creating the perfect setting for morning coffee, outdoor dining or entertaining guests. A 2-car garage has a portion of the garage that is converted to an enclosed bonus room w/ ac that can be an office, man-cave, or can even be reverted back easily. Residents of the Villages at Harmony enjoy an impressive array of amenities, including a large clubhouse, community pool with splash pad, playground, pavilion and more. Furnishings are negotiable, offering the opportunity for a truly turnkey purchase. Adding even more value is the opportunity to assume the existing VA loan at an attractive 4.75% interest rate, subject to lender approval and buyer eligibility. The property also has SOLAR PANELS that have a balance but a low monthly payment with a super low utility bill is $22/month. Beautifully maintained, thoughtfully designed and move-in ready-this Harmony home is one you won't want to miss!
Property Features
Property Type: Residential - Single Family
Cooling: Central Air
Fenced: Yes
Heating: Central
Home Style: Contemporary
Lot Size: 0.11 Acres
Roof Type: Shingle
Stories: 1.0
Taxes: $2,605
Year Built: 2022
Amenities
Ceiling Fans(s)
Eat-in Kitchen
Kitchen/Family Room Combo
Open Floorplan
Split Bedroom
Walk-In Closet(s)
Window Treatments
Lighting
Private Yard
Feature Descriptions
Additional Rooms: Inside Utility
Appliances: Dishwasher, Disposal, Dryer, Microwave, Range, Refrigerator, Washer
Association Amenities: Barbecue, Clubhouse, Playground, Pool
Builder: DR HORTON
Community Features: Clubhouse, Deed Restrictions, Playground, Pool, Sidewalks
Days on Site: 1
Directions: Heading south on 192 , turn left on Botanic BLVD, turn left on Alder rd, turn left on Huntleigh Hammock.
Exterior: Block, Stucco
Fencing: Vinyl
Flood Zone Code: X
Flooring: Ceramic Tile
Foundation: Slab
HOA Fee: 532/ Annually
HOA Y/N: Yes
Home Warranty Y/N: No
Listing Terms: Assumable, Cash, Conventional, FHA, VA Loan
Lot: Landscaped, Sidewalk, Paved
Lot Dimensions: 0.11
Other Equipment: Irrigation Equipment, Private Yard
Ownership: Fee Simple
Patio/Porch: Covered, Other, Patio
Pets Allowed: Yes
Property Attached Y/N: No
Property Sub-Type: Single Family Residence
Sewer: Public Sewer
Showing Instructions: Sentri Lock Box, Appointment Only, ShowingTime
Special Sale Provisions: None
Utilities: BB/HS Internet Available, Cable Available, Electricity Connected, Fire Hydrant, Public, Underground Utilities
Vegetation: Trees/Landscaped
Water: Public
Water Access Y/N: No
Windows: Blinds, Window Treatments
Zoning: RES
Room Sizes
Kitchen: 14x15
Dining Room: 14x11
Living Room: 14x11
Primary Bedroom: 14x16
Bedroom 2: 14x10
Bedroom 3: 11x10
Listed By / Shown By
Listed By
Agency Name: EXP REALTY LLC
Agency Contact: 407-846-0940
Shown By
Agency Title: Florida Executive Realty - Property Management
Agency Phone: 813-908-8500

Estimate Your Payment
Estimated Payment
$ 1,110.70 per month $790.08 Principal & Interest $217.08 Property Tax $103.54 Homeowner's Insurance
6776 Huntleigh Hammock Road | MLS# O6447567
This single family home located at 6776 Huntleigh Hammock Road , Saint Cloud, FL 34773 is currently listed for sale with an asking price of $355,000. This property was built in 2022 and has 3 bedrooms and 2 full baths with 1649 sq. ft. Huntleigh Hammock Road is located in the VILLAGES AT HARMONY subdivision. Search VILLAGES AT HARMONY real estate on www.ferleases.com today.