
BEDS4
BATHS2 full
SQUARE FEET1,813
MLS#A4708992
STATUSActive
PROPERTY TYPEResidential - Single Family
SUBDIVISIONSOLENA
Property Description
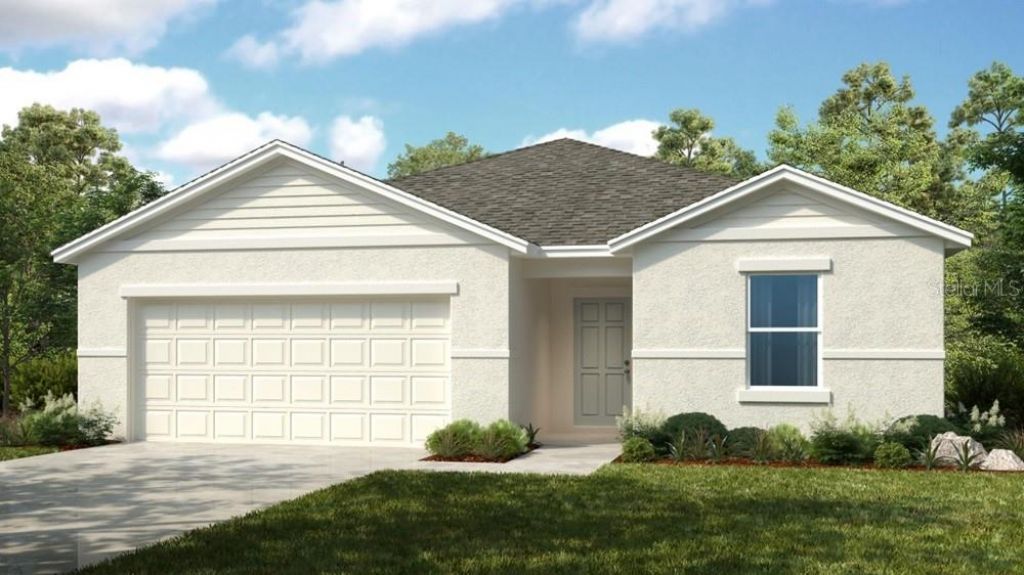
Under Construction. What's Special: Water View | Appliances & Blinds Included | Covered Lanai. New Construction - October Completion! Welcome to the Goldfinch at 6777 Equinox Lane in Solena! Step into this thoughtfully designed single-story home. The open-concept kitchen, dining area, and great room create a bright and welcoming space that makes everyday living and entertaining feel effortless. A spacious kitchen with a pantry and center island offers plenty of room for gathering, while the covered lanai extends your living space outdoors. The private primary suite is tucked away at the rear of the home and features a well-appointed bathroom and generous walk-in closet. Three secondary bedrooms, a full bathroom, dedicated laundry room, and two-car garage provide the flexibility. Discover Solena in North Fort Myers, ideally located near I-75 and close to beaches, parks, shopping, dining, and outdoor recreation. Residents enjoy no CDD fees, a non-flood-zone location, and easy access to Sanibel Island, Gulf Coast Town Center, Edison Mall, and spring training baseball. Additional Highlights Include: window blinds throughout. Photos are for representative purposes only. MLS#A4708992
Property Features
Property Type: Residential - Single Family
Cooling: Central Air
Garage: 2 car attached
Heating: Central, Electric
Home Style: Traditional
Lot Size: 0.15 Acres
Roof Type: Shingle
Stories: 1.0
Taxes: $0
Year Built: 2026
Amenities
Open Floorplan
Hurricane Shutters
Feature Descriptions
Additional Rooms: Inside Utility
Appliances: Dishwasher, Disposal, Dryer, Electric Water Heater, Microwave, Range, Refrigerator, Washer
Association Amenities: Other
Barn Features: None
Builder: Taylor Morrison
Community Features: Community Mailbox, Golf Carts OK
Days on Site: 2
Directions: From I-75, take exit 143 towards North Fort Myers/Cape Coral. Head west on Bayshore Rd. and procced for approximately 2 miles. Turn right on Williams Rd. and proceed for approximately one-half mile towards community's secondary entrance, then turn left on
Exterior: Block, Stucco
Flood Zone Code: X
Flooring: Carpet, Luxury Vinyl
Foundation: Slab
HOA Fee: 94.37/ Monthly
HOA Y/N: Yes
Home Warranty Y/N: Yes
Horse Amenities: None
Listing Terms: Cash, Conventional, FHA, Other, VA Loan
Lot Dimensions: 0.15
Model: Goldfinch
Number of Pets: 2
Other Equipment: Irrigation Equipment
Ownership: Fee Simple
Patio/Porch: Covered, Front Porch, Patio
Pets Allowed: Breed Restrictions, Number Limit, Yes
Pets Restrictions: Please see Community Sales Manager for additional information.
Property Attached Y/N: No
Property Sub-Type: Single Family Residence
Sewer: Public Sewer
Showing Instructions: Appointment Only, Call Before Showing, Call Listing Office, See Remarks
Special Sale Provisions: None
Utilities: Cable Available, Electricity Available, Fiber Optics, Underground Utilities, Water Available
Water: Public
Water Access Y/N: No
Water View: Pond
Zoning: RES
Listed By / Shown By
Listed By
Agency Name: TAYLOR MORRISON RLTY OF FLA
Agency Contact: 866-495-6006
Shown By
Agency Title: Florida Executive Realty - Property Management
Agency Phone: 813-908-8500

Estimate Your Payment
Estimated Payment
$ 777.83 per month $687.70 Principal & Interest $0.00 Property Tax (data not provided by mls) $90.13 Homeowner's Insurance
6777 Equinox Lane | MLS# A4708992
This single family home located at 6777 Equinox Lane, North Fort Myers, FL 33917 is currently listed for sale with an asking price of $309,000. This property was built in 2026 and has 4 bedrooms and 2 full baths with 1813 sq. ft. Equinox Lane is located in the SOLENA subdivision. Search SOLENA real estate on www.ferleases.com today.